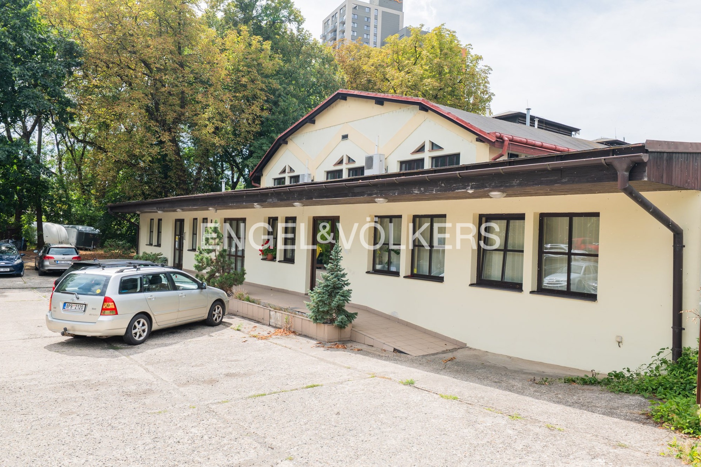
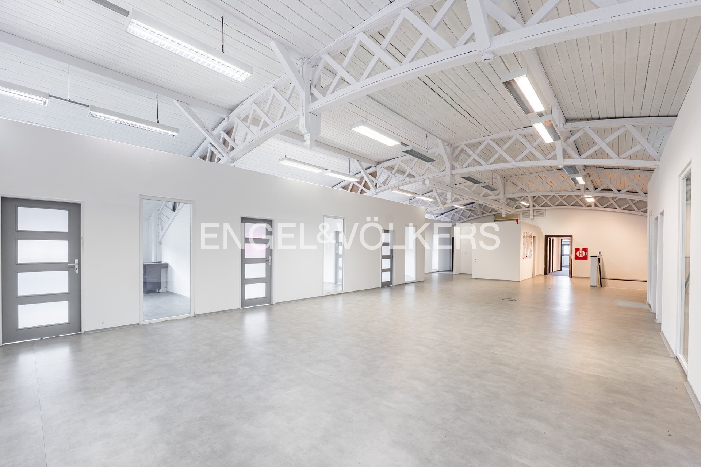
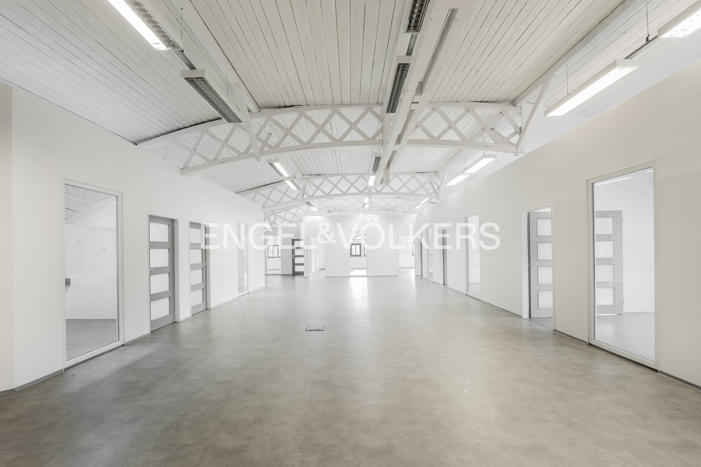
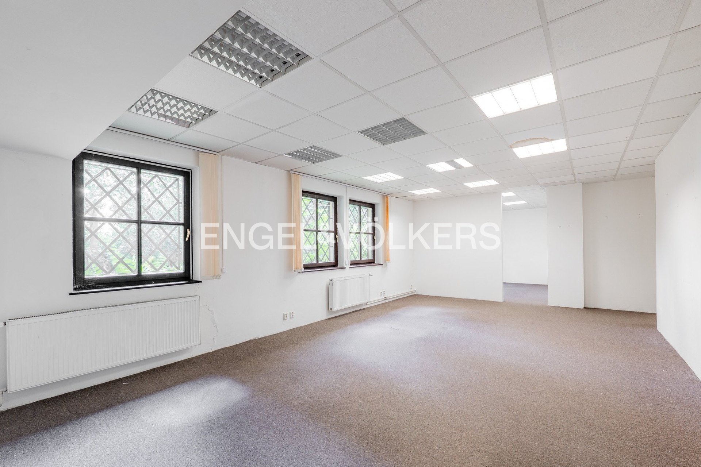
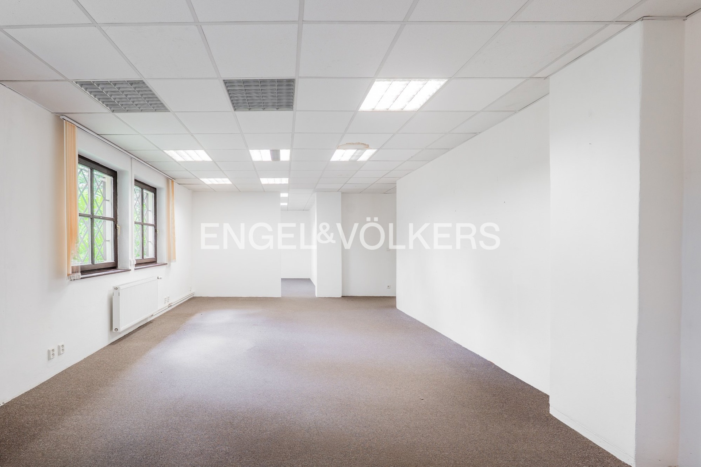
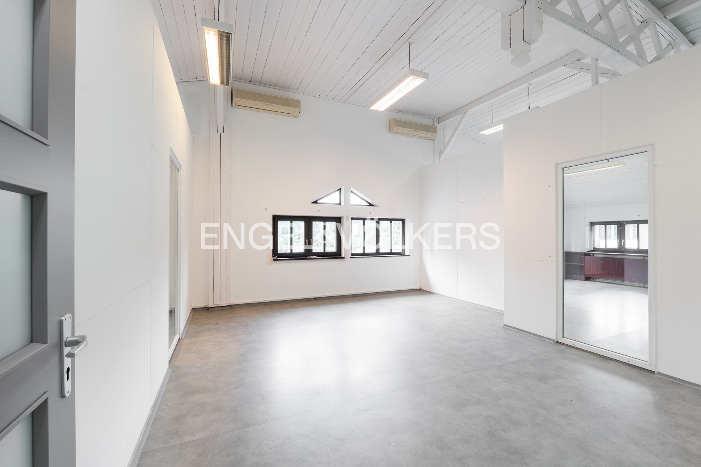
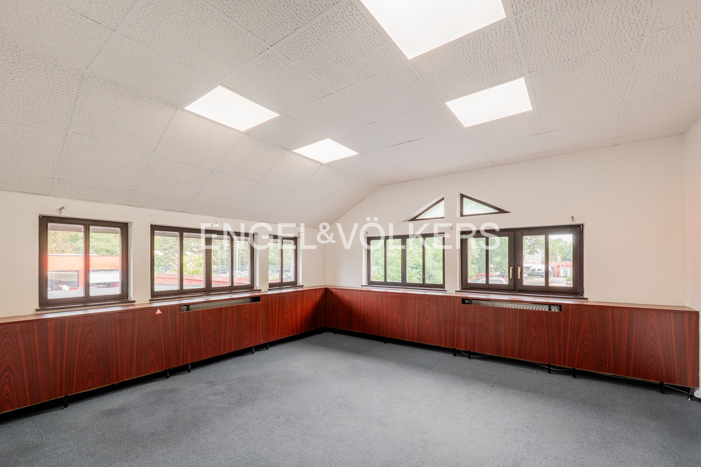
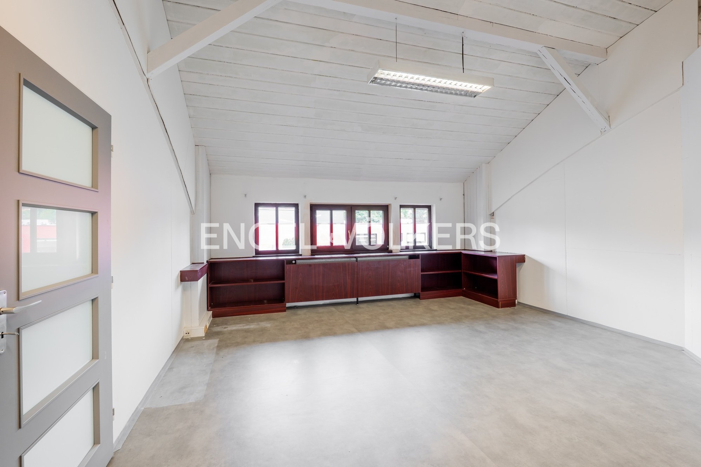
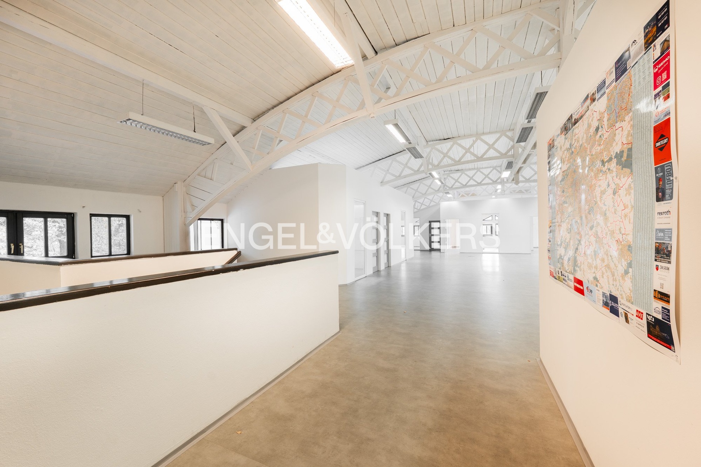
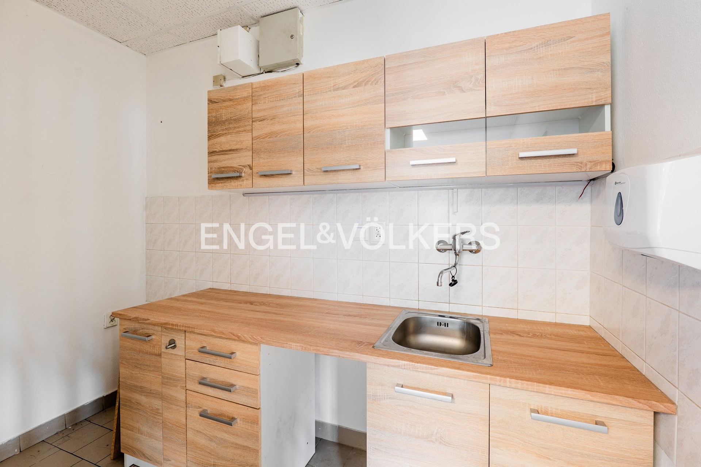
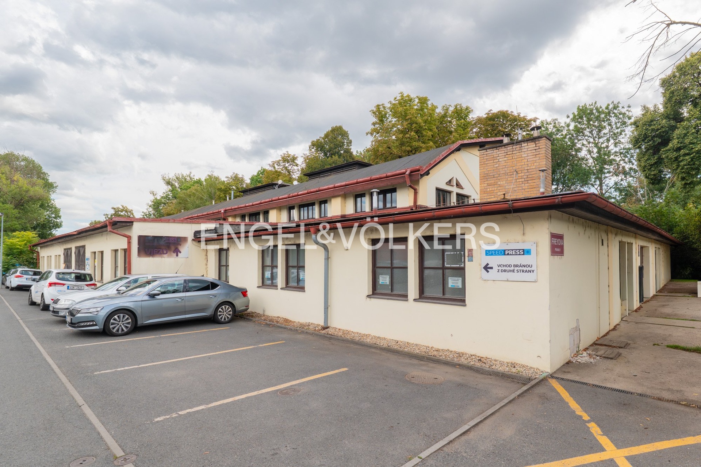
We are offering commercial space for rent with a total area of 849 m², spread over two above-ground floors. The building offers a generous amount of space, numerous separate rooms, and a flexible layout, making it suitable for administrative, technical, or operational use—or a combination thereof. The first floor consists primarily of office and operational spaces in a more traditional yet functional condition. The spaces can be further modified and adapted to the specific needs of the future tenant. The second floor features distinctive wooden beams that lend the space a unique character. It includes several separate offices, restroom facilities, and a space where a kitchenette with access to water could be installed. Air conditioning is also available on this floor.
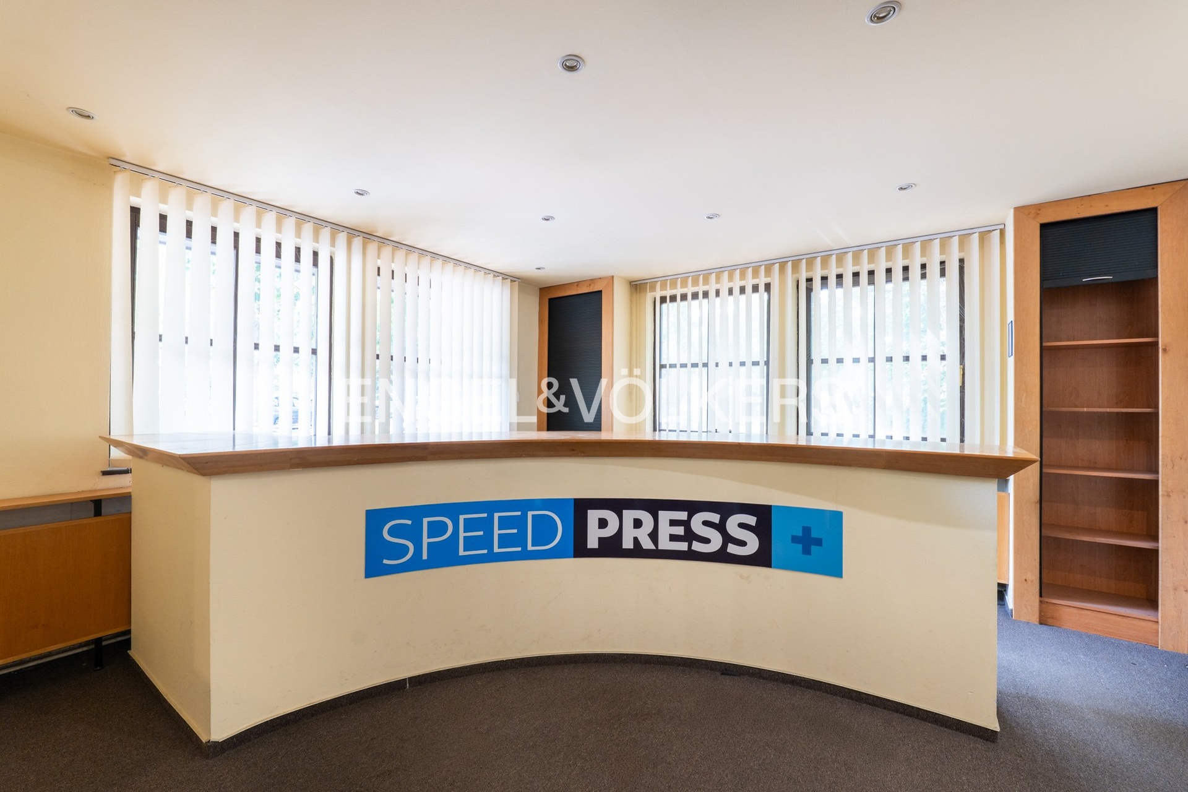
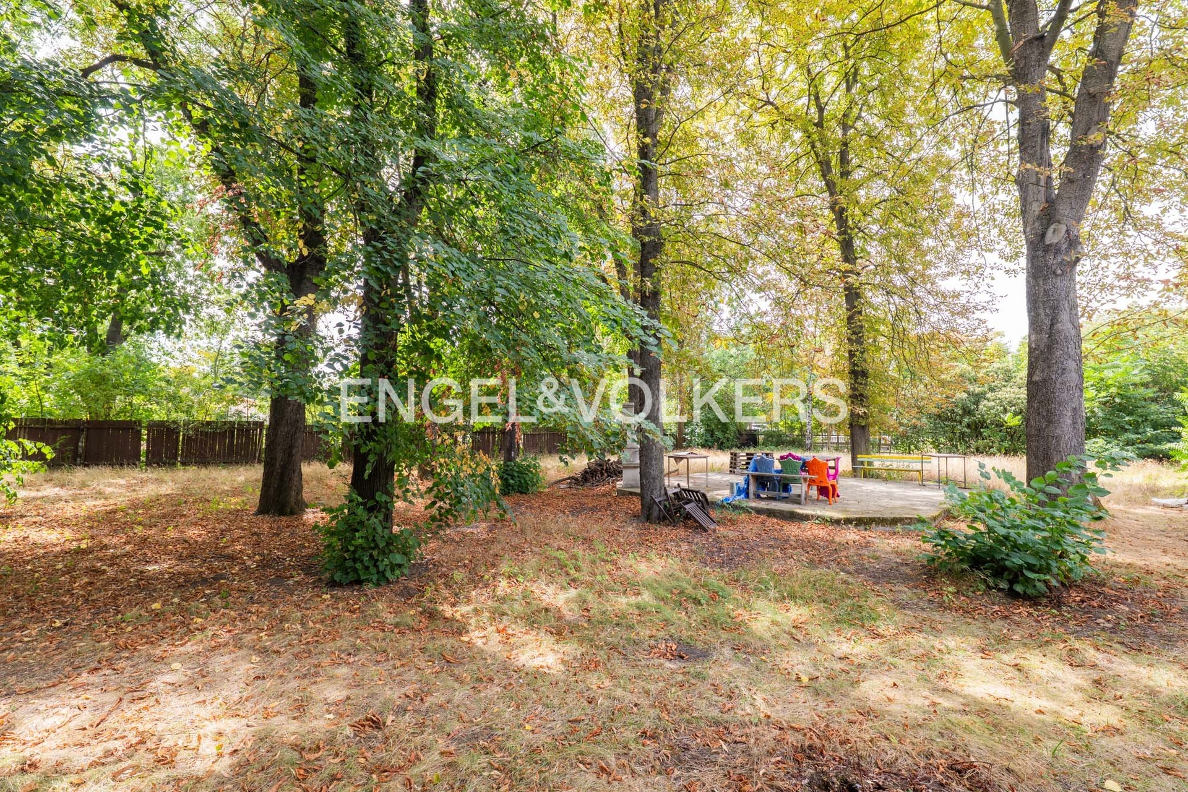
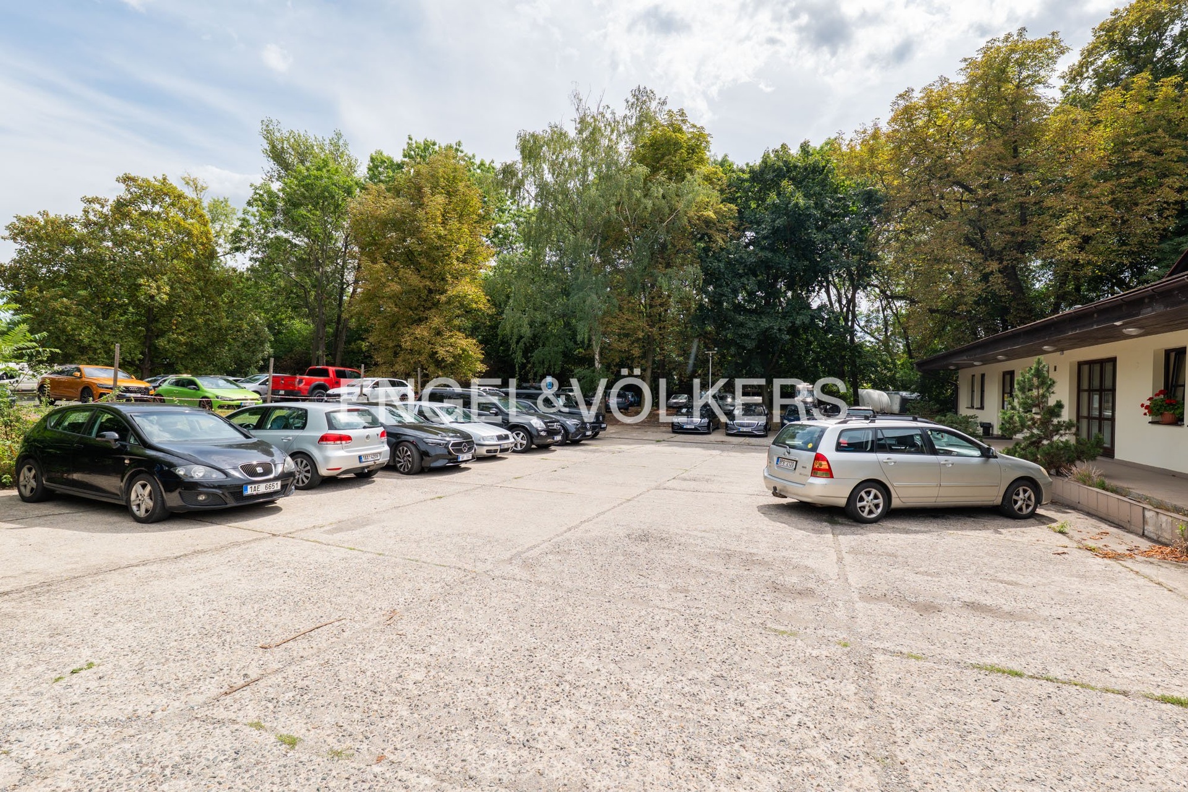
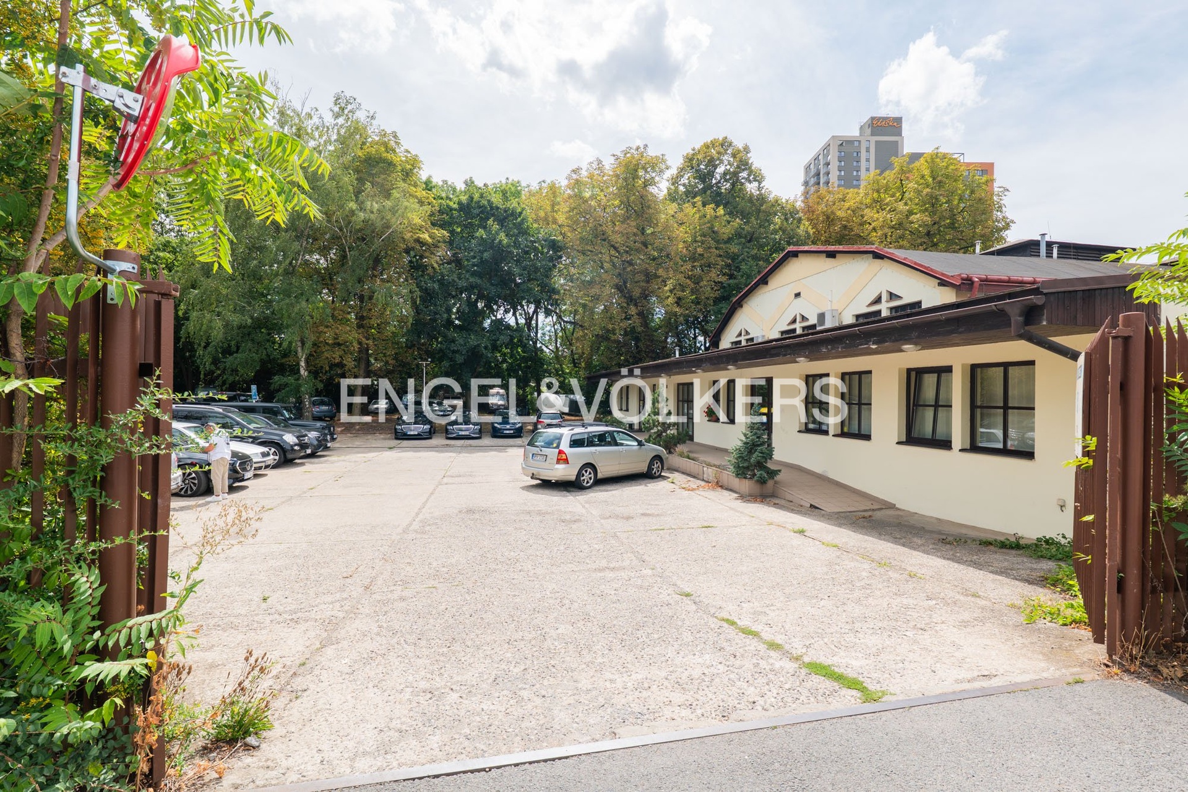
Entrance to the building is through the reception area. Nearby are shared restrooms and a small kitchenette, which are also used by another company in the building. The leased space also has its own kitchen facilities. Heating is provided by hot-water panel radiators. The floors consist of a combination of carpeting and hard flooring. The building includes a parking area with capacity for approximately 15 vehicles and access to a garden, which, once landscaped, can offer a pleasant outdoor space for employees. These spaces may be an attractive option, particularly for companies seeking larger office facilities with plenty of separate rooms, private parking, and the ability to customize part of the space to suit their specific operations. For more information or to schedule a personal tour, please do not hesitate to contact us.