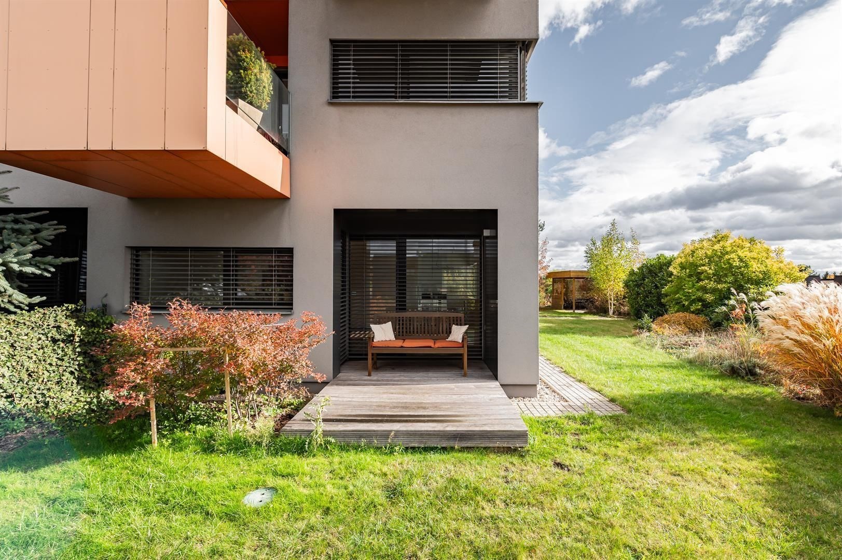
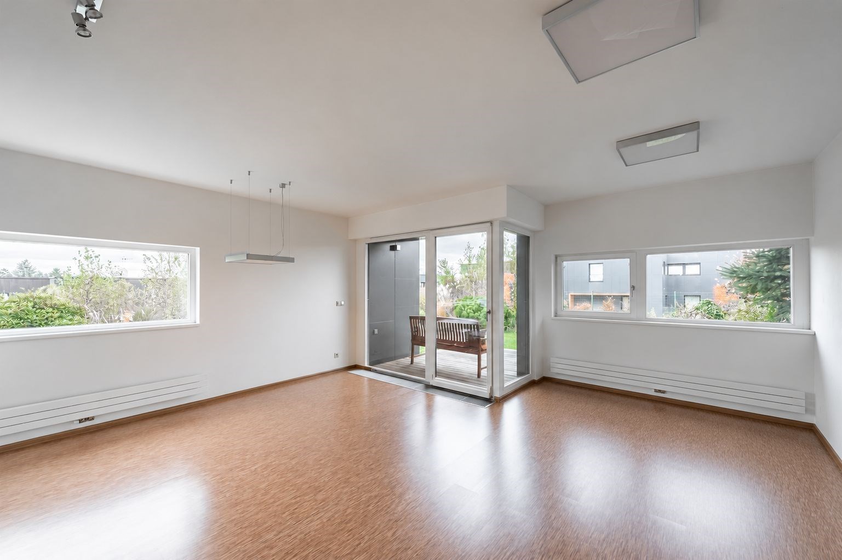
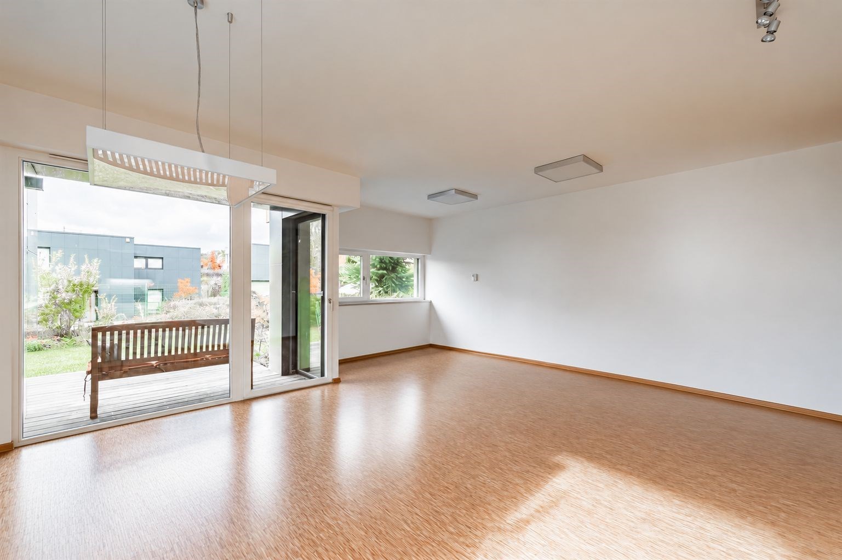
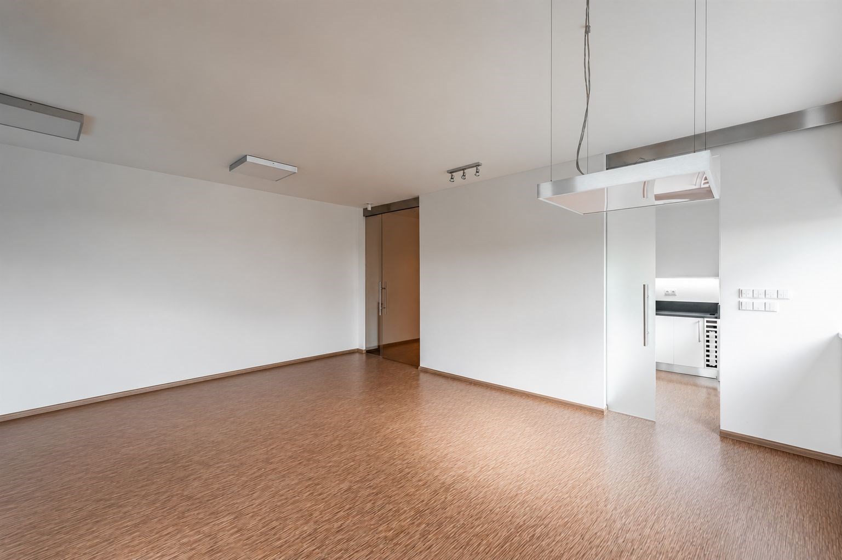
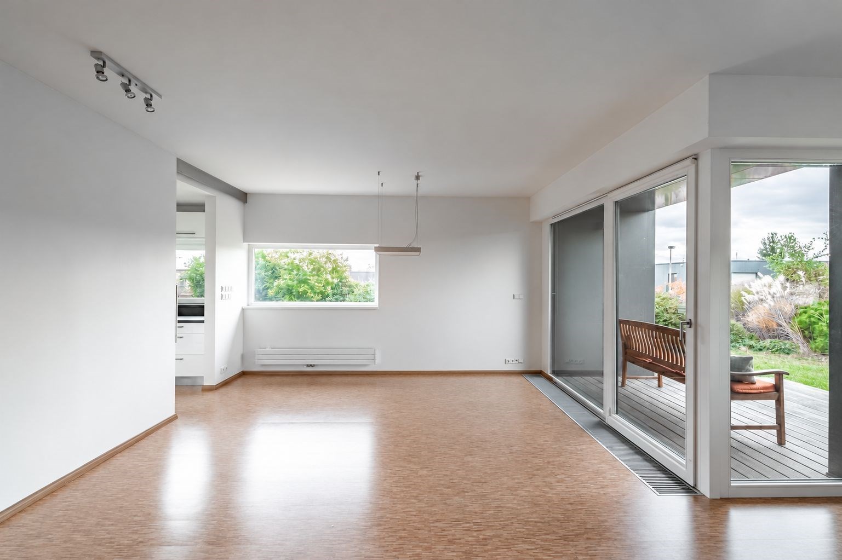
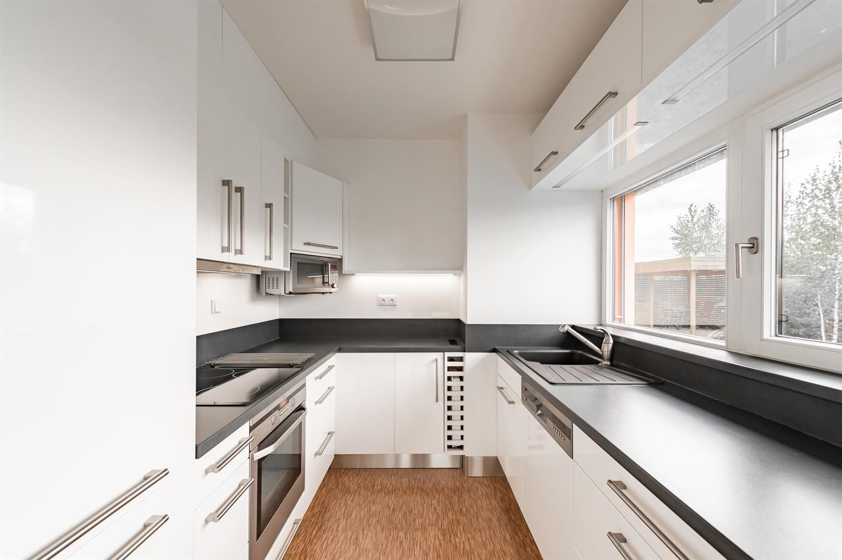
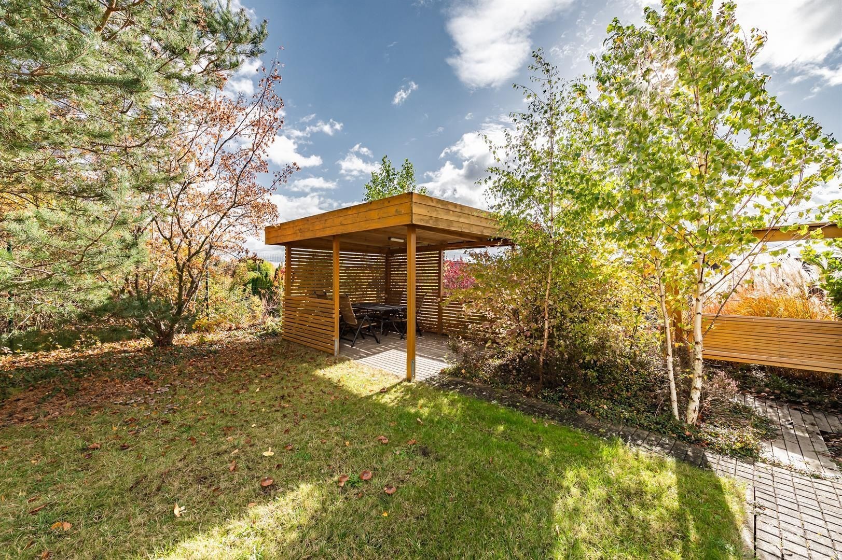
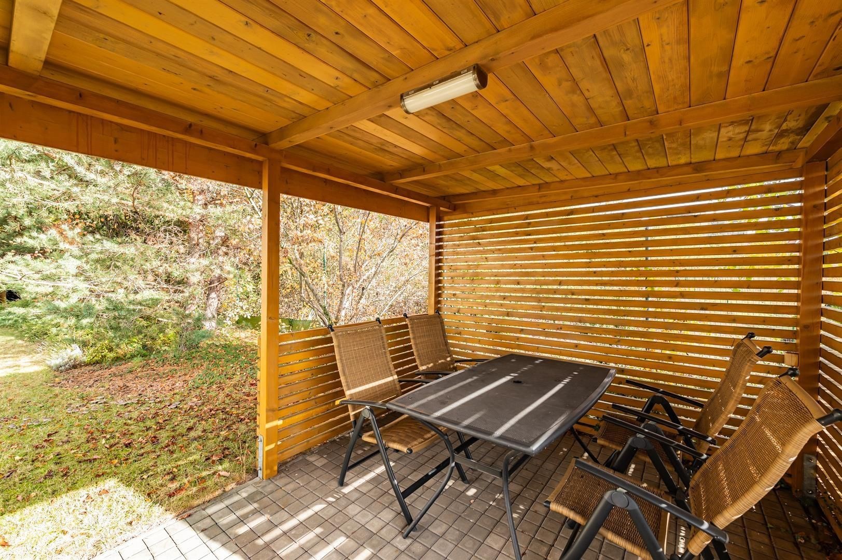
We offer for rent a highly attractive, modern three-bedroom apartment in the peaceful Horní Kunratice area of Prague 4. The apartment has a living area of 88 m² and comes with a private 330 m² garden, featuring a garden gazebo and beautifully maintained greenery.
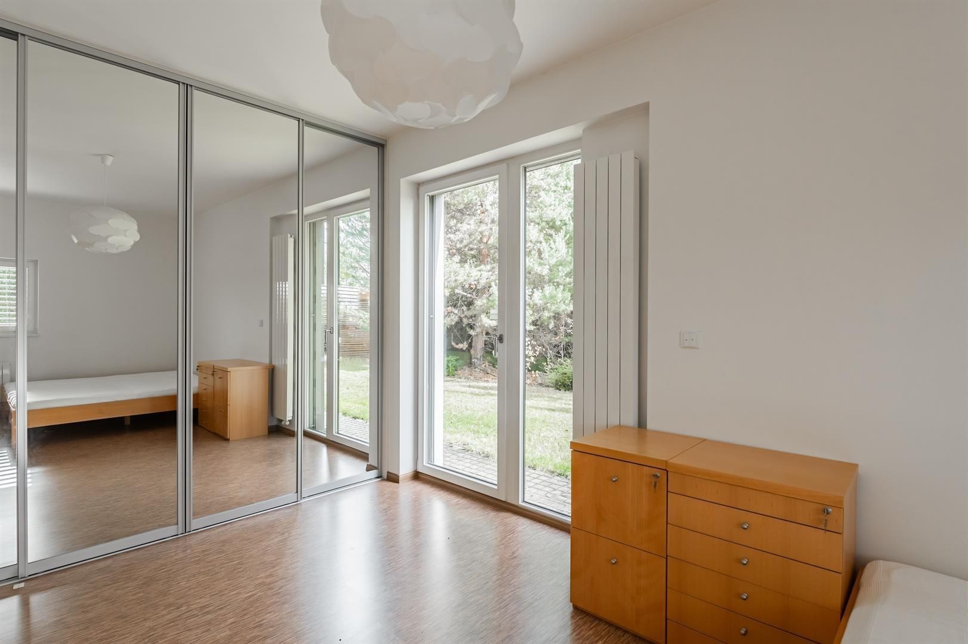
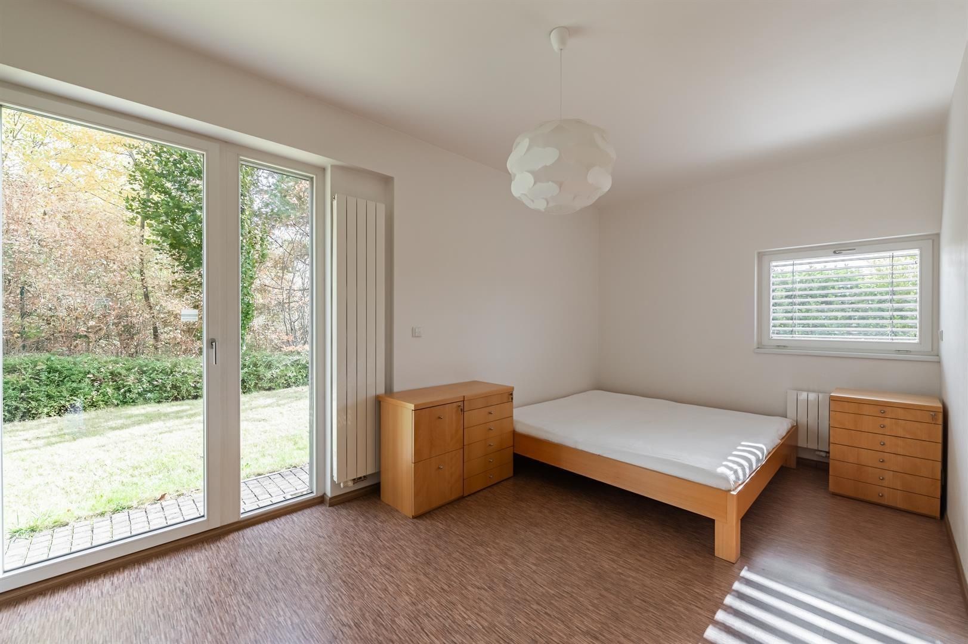
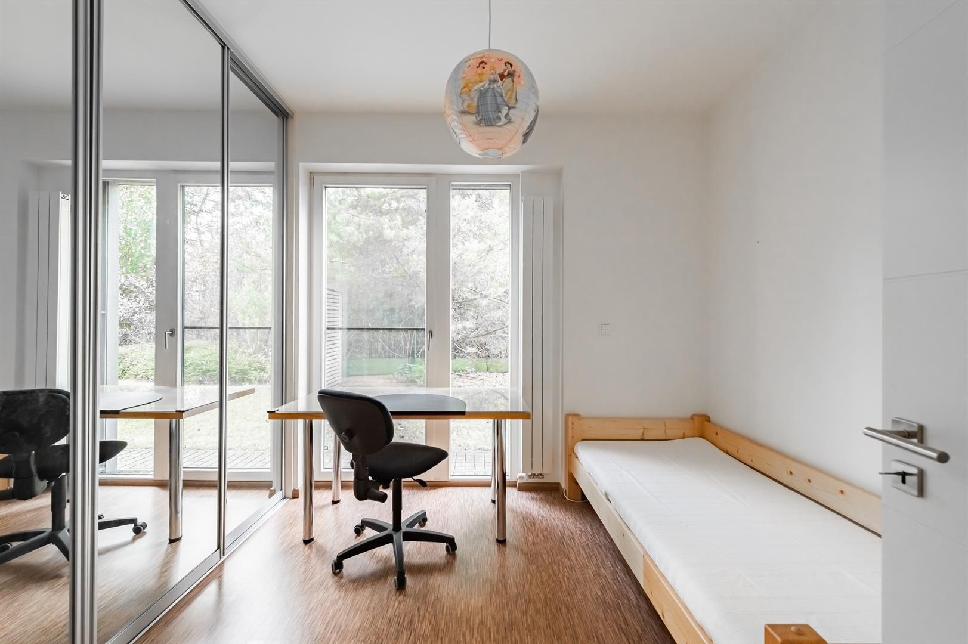
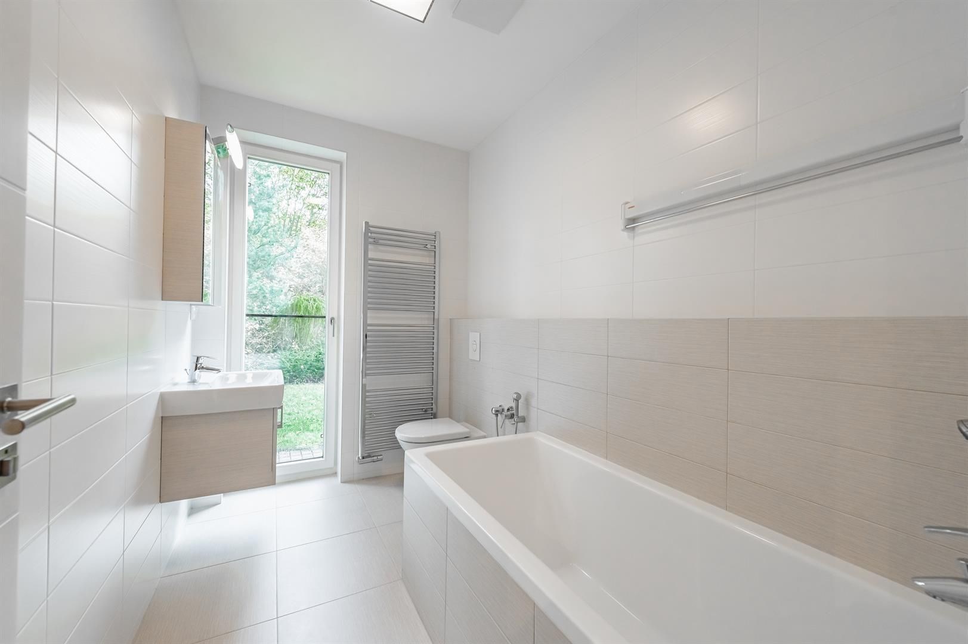
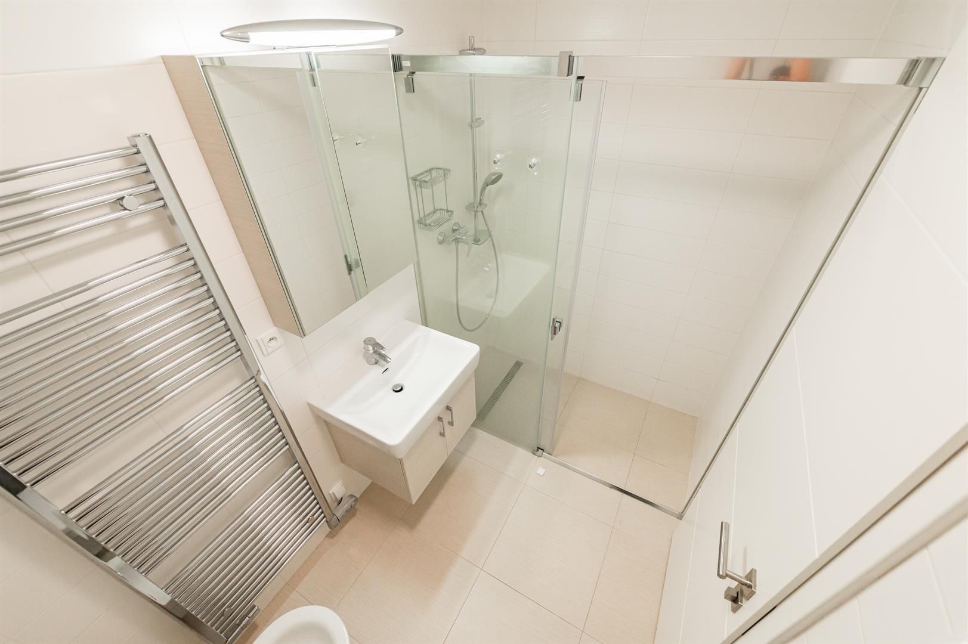
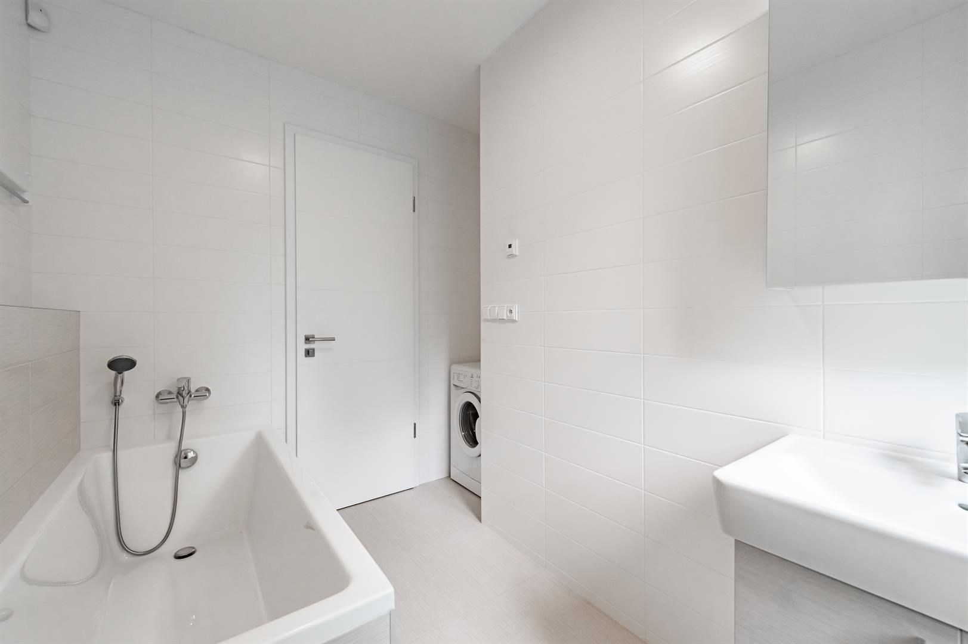
The apartment comprises a living room with a dining area, two bedrooms, two bathrooms, and a separate modern kitchen equipped with everything you need. For improved sound and thermal insulation, glass sliding doors have been installed between the kitchen and living room, as well as at the entrance hall. They also allow plenty of natural light to pass through, making the apartment feel especially bright. All windows are fitted with external electric blinds. Built-in wardrobes provide ample storage in the bedrooms and entrance hallway.
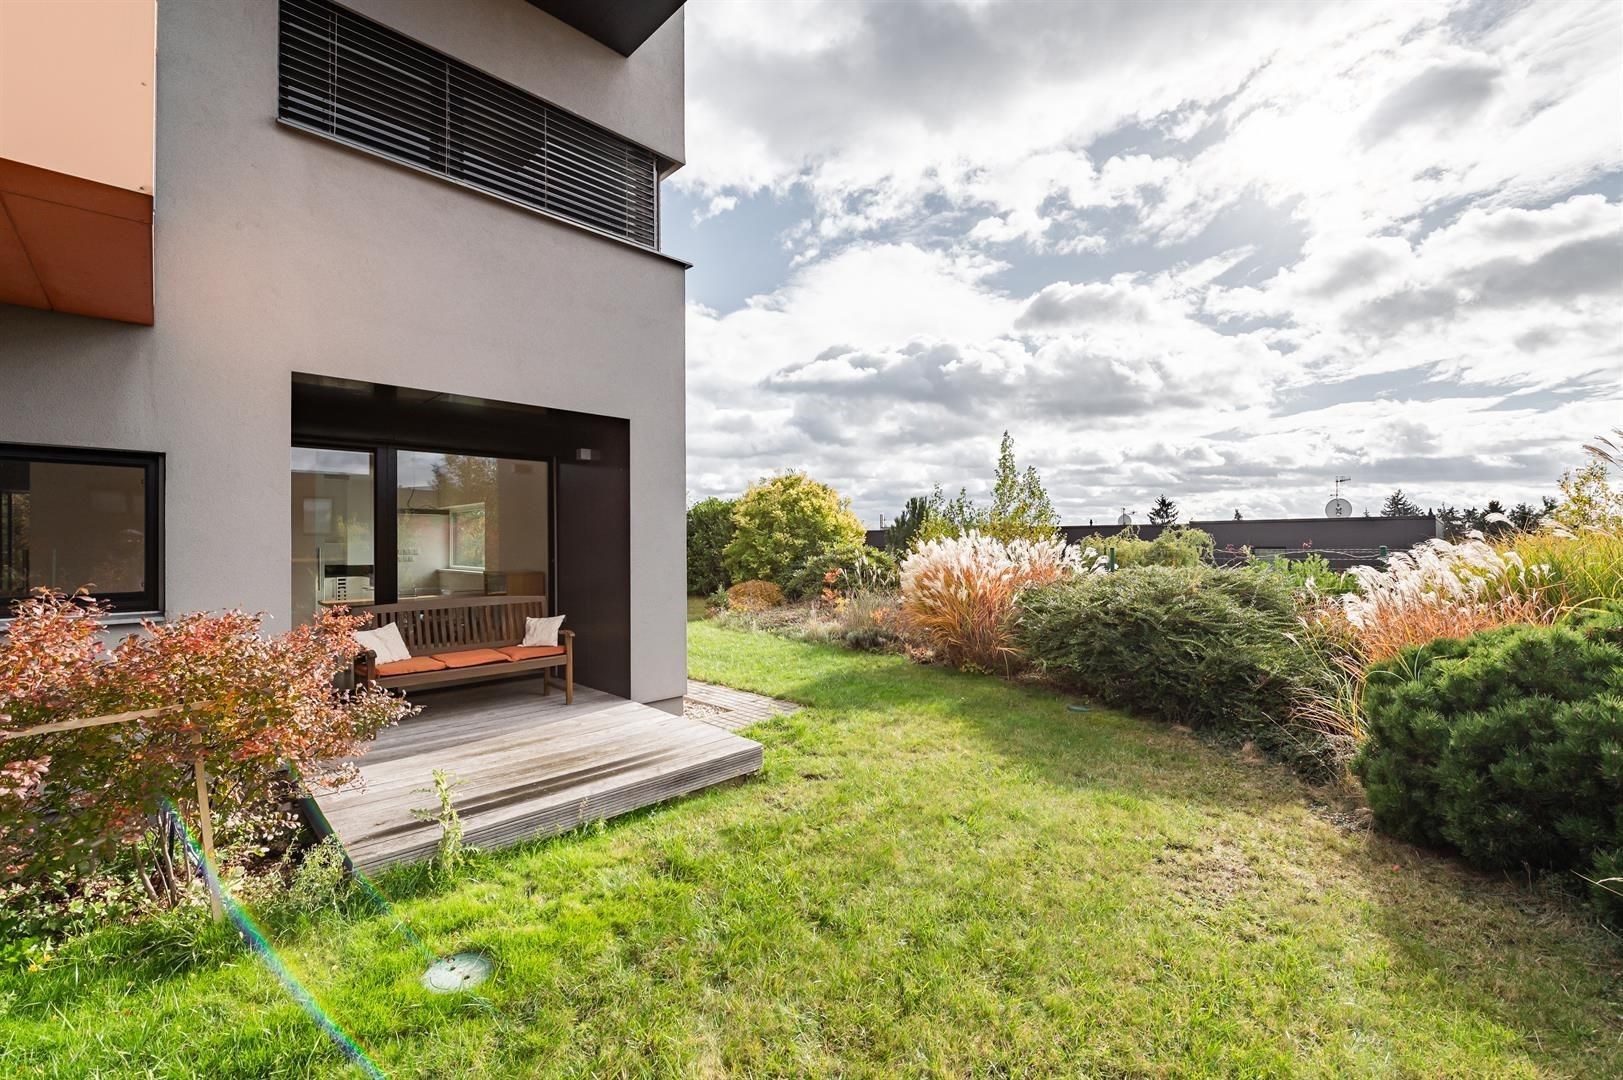
Both bedrooms, one of the bathrooms, and the living room have direct access to the garden. The living room opens onto a partially covered terrace, offering a peaceful place to sit and enjoy views of the surrounding gardens.
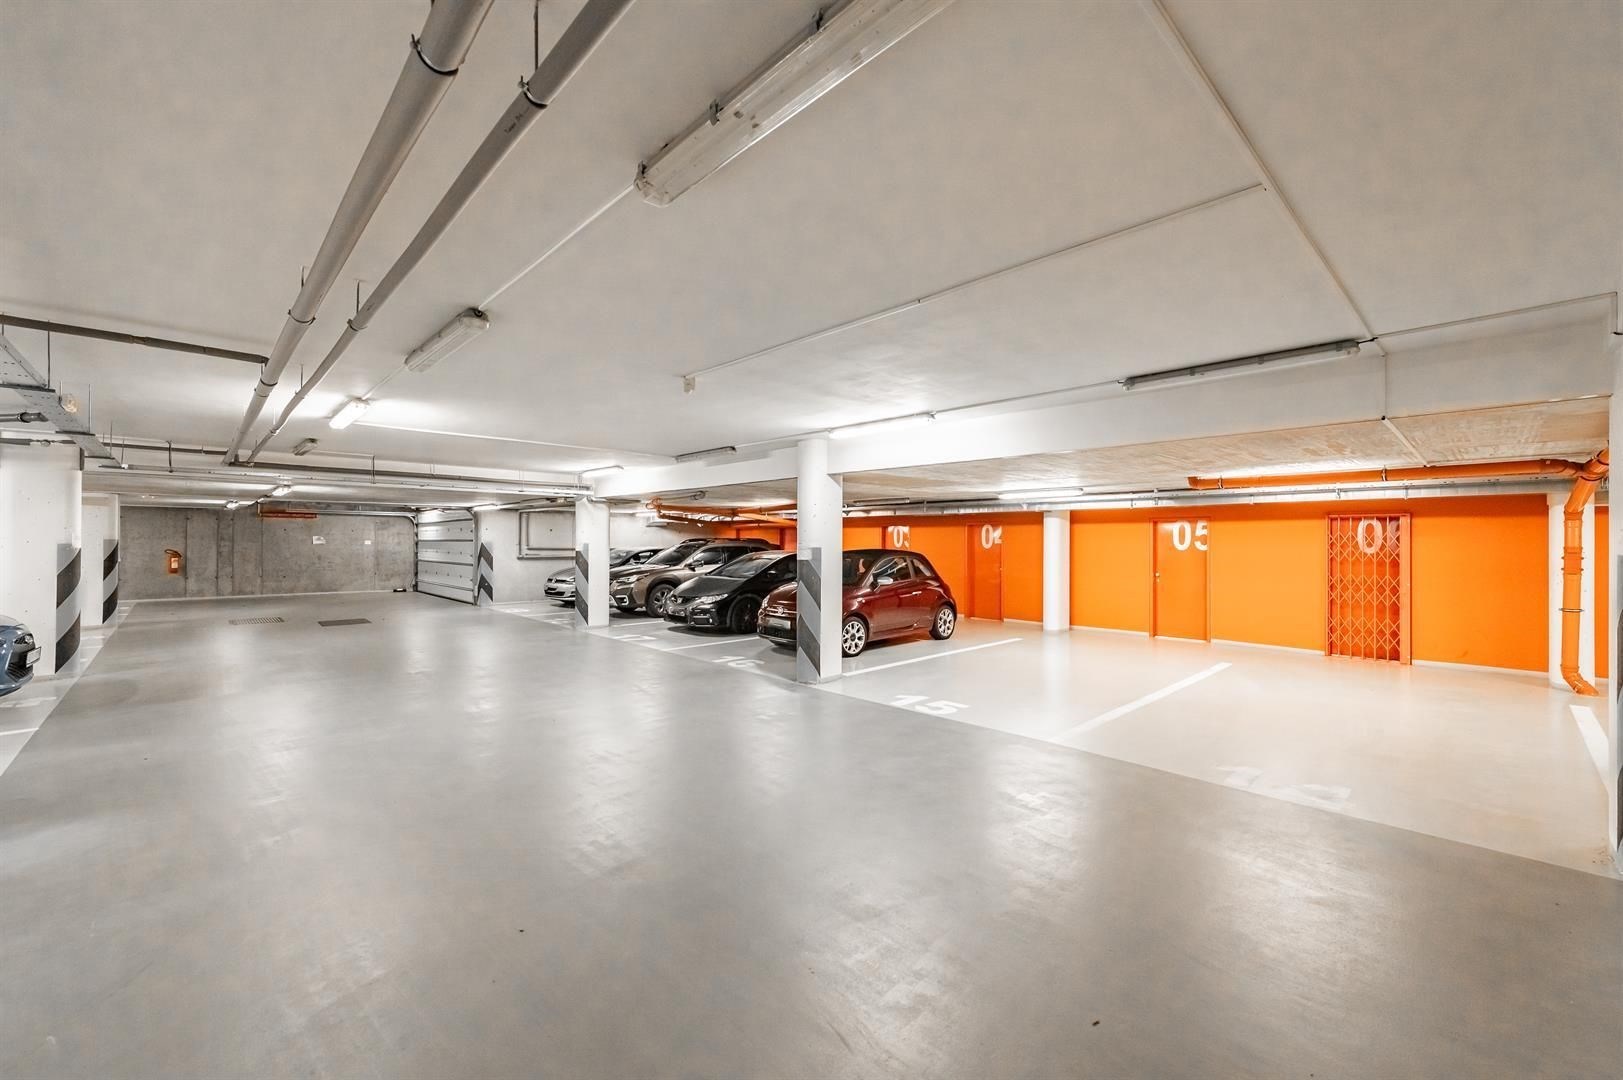
One garage parking space and a locked storage unit are available in the basement. There is also plenty of parking directly outside the building.
Monthly service charges of CZK 5,500 are payable in addition to the rent. Electricity will be transferred to the tenant’s name. A refundable security deposit equal to two months’ rent is also required. The apartment is available from 1 December 2026.
The area is very peaceful, with mature greenery and all essential amenities nearby. The nearby Kunratice Forest is ideal for sports and leisurely walks. Westfield Chodov, the largest shopping centre in the area, can be reached on foot, by bus, or by car in just two minutes. Prague British International School (PBIS) collects its students from this area using its own minibus.