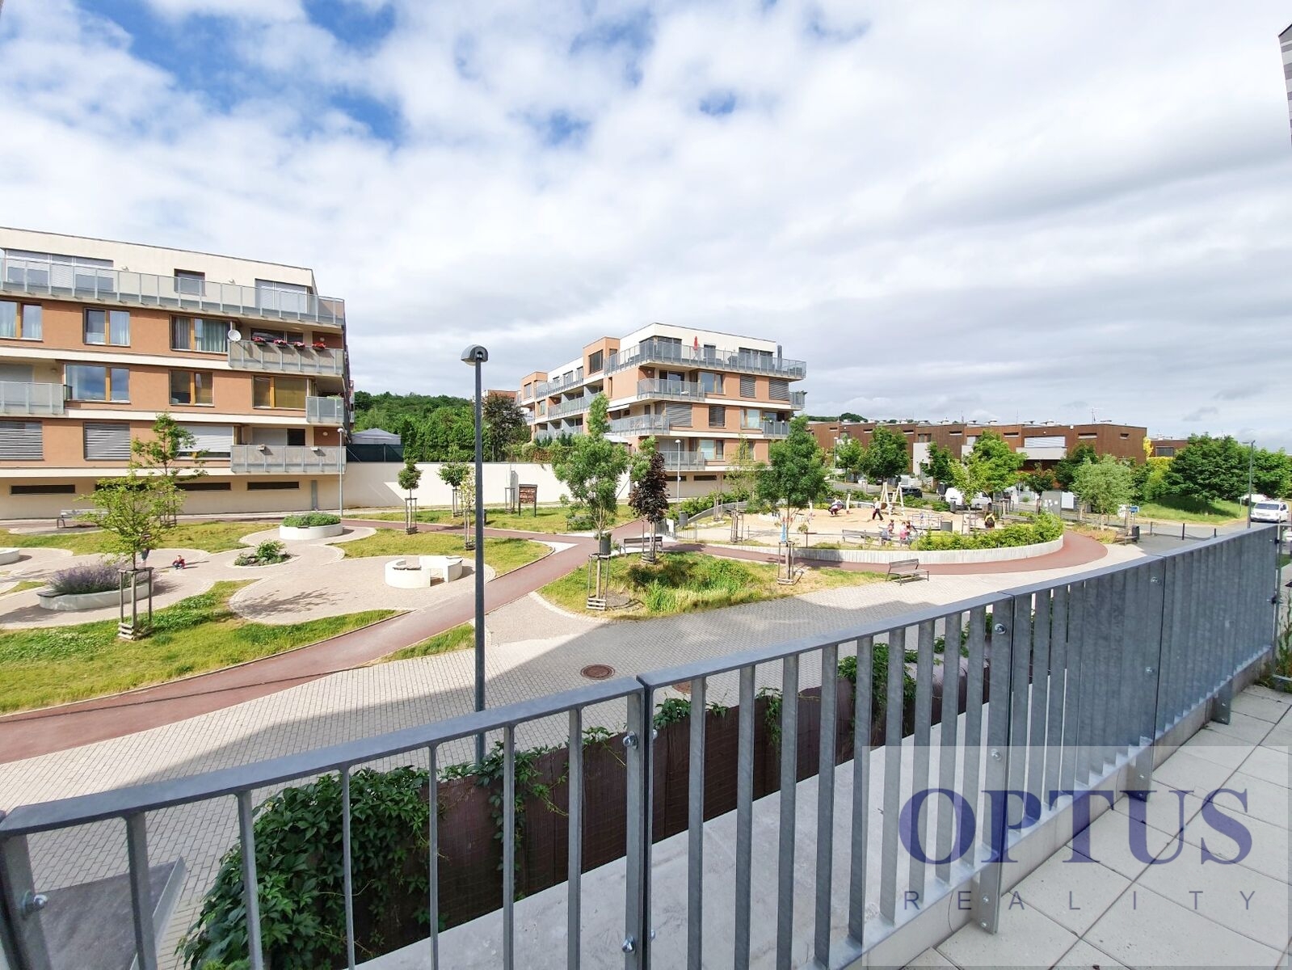
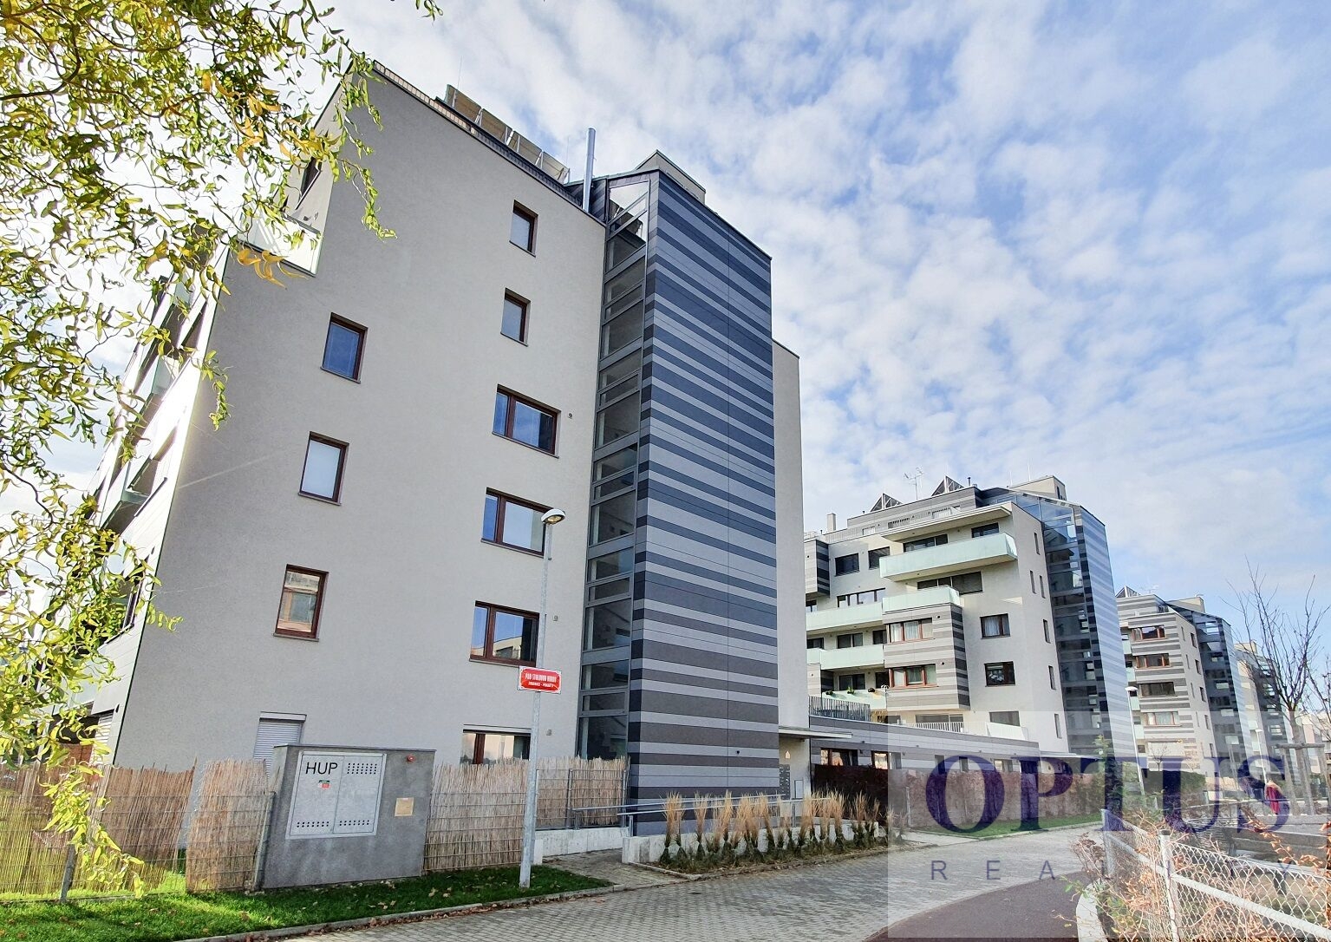
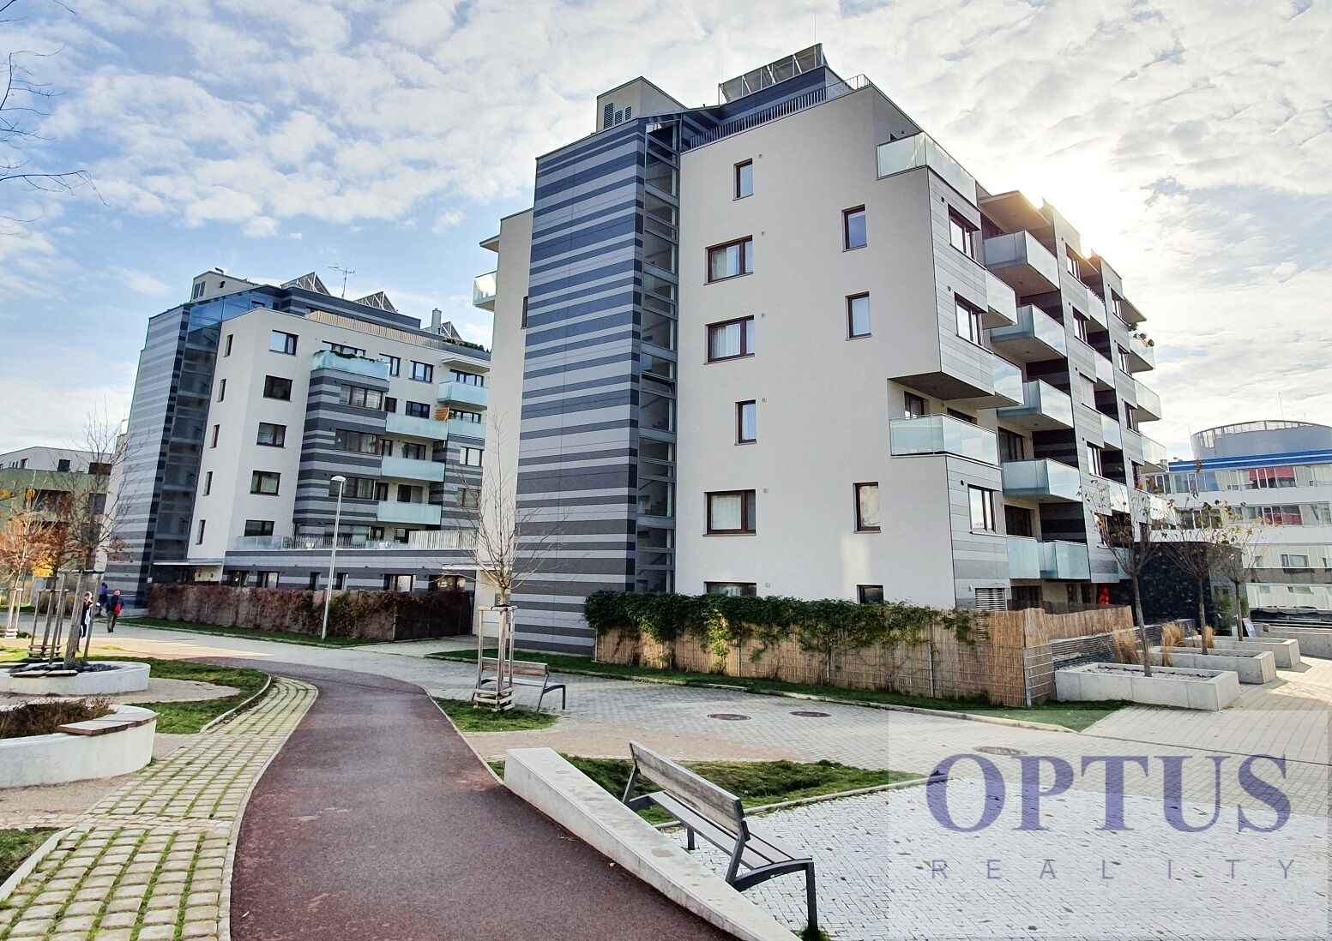
Prague 5 – Jinonice, Pod stolovou horou street - popular residential area next to the German School and Vidoule Nature Park, in a walking distance to subway station Nové Butovice, nearby shopping mall Galerie Nové Butovice, area with perfect public transport to the city centre and perfect access to the highways D5, D1 and to the airport.
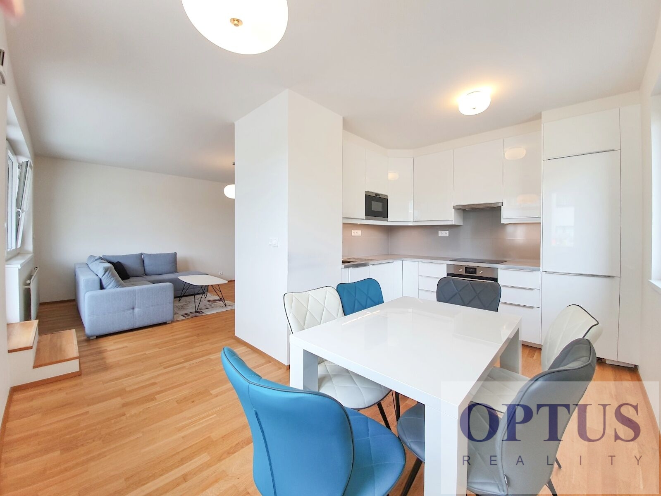
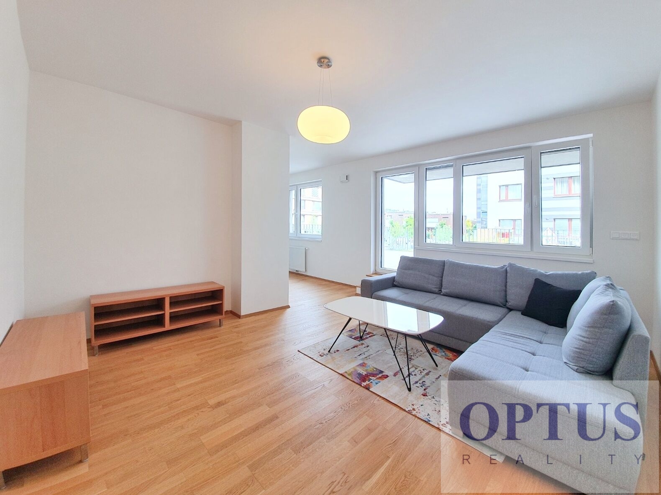
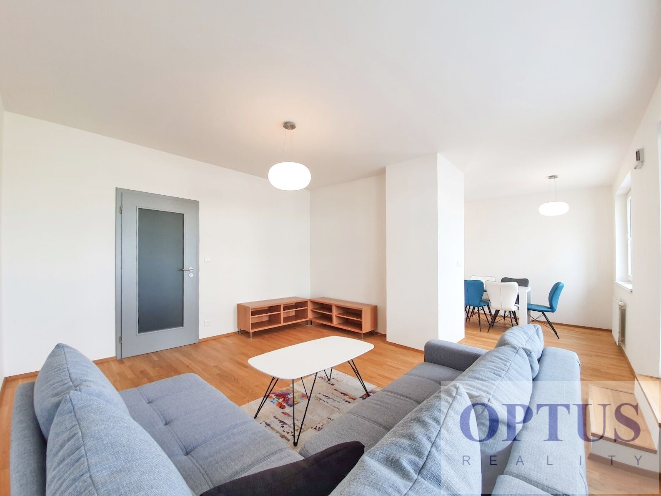
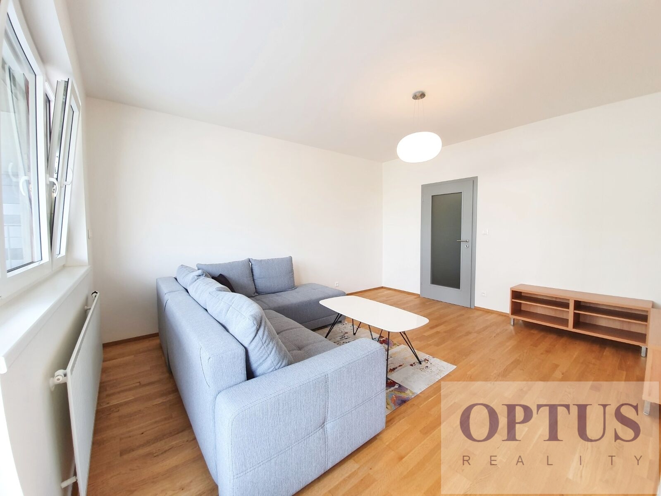
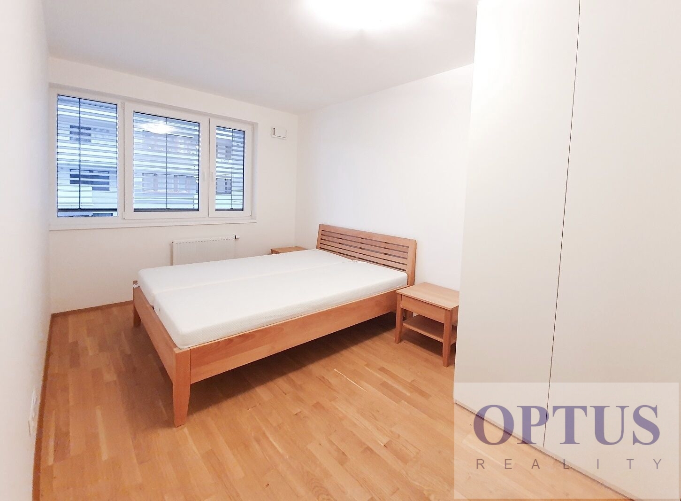
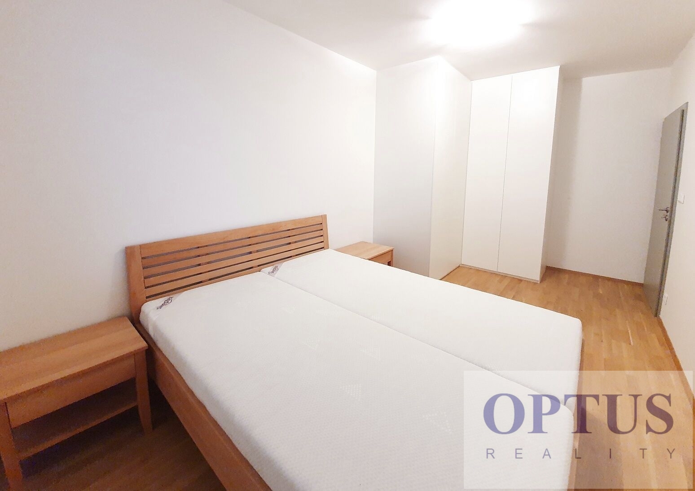
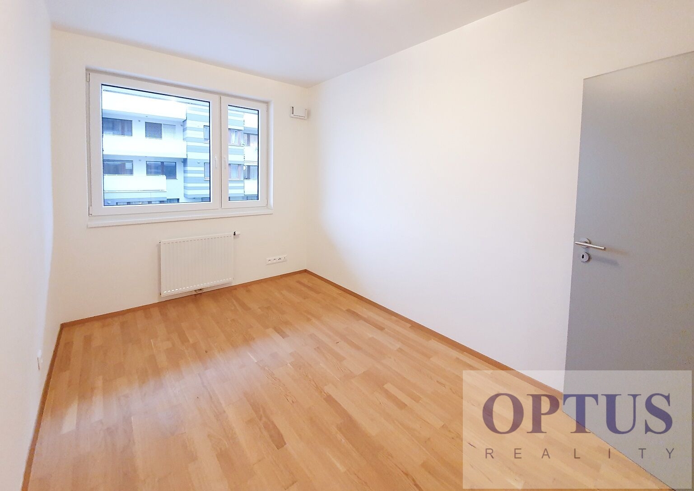
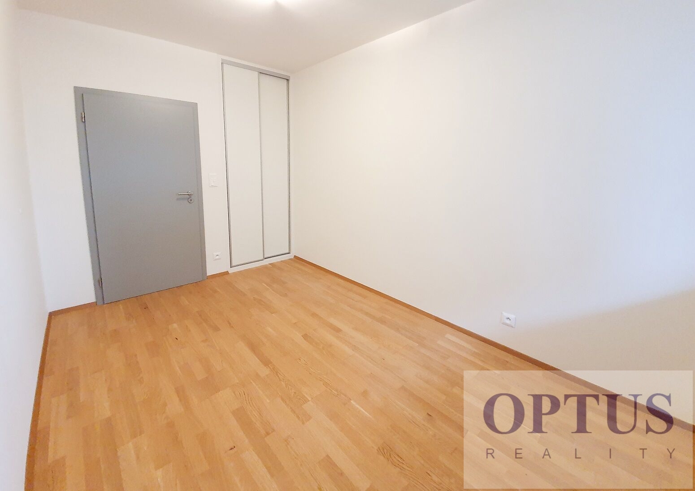
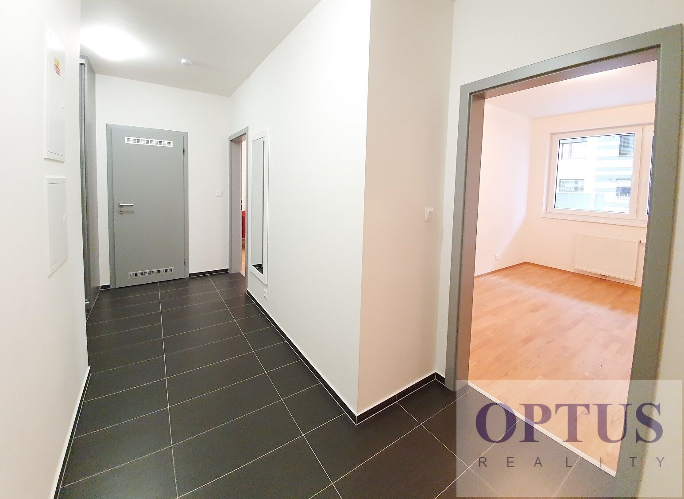
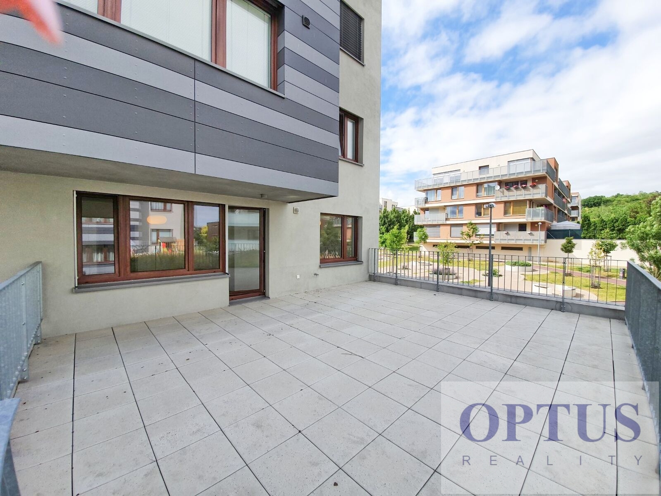
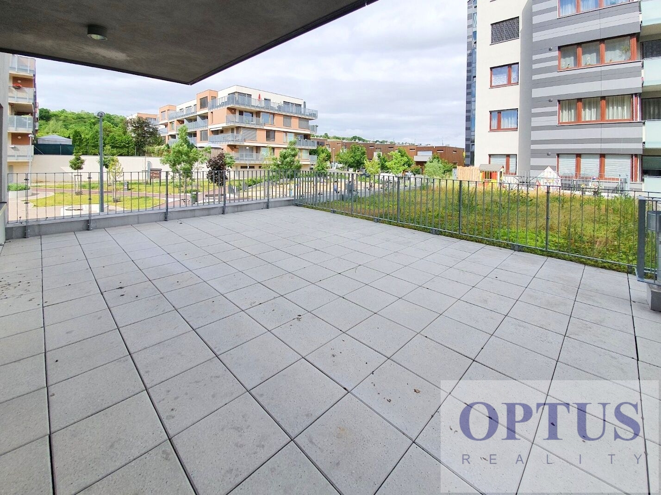
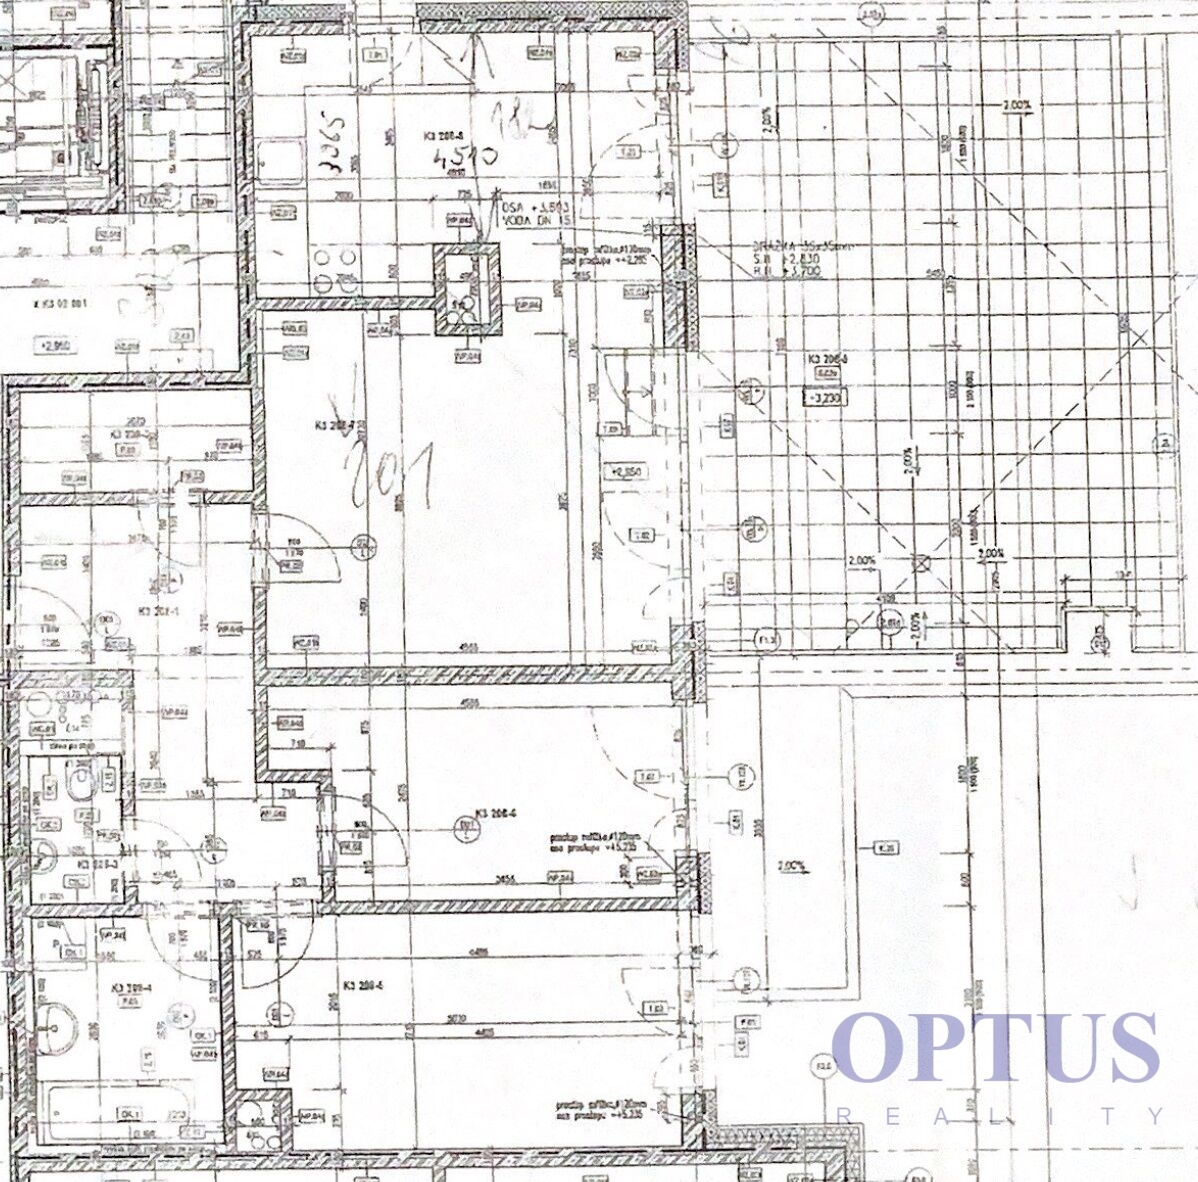
Brand new modern apartment size 3 + kitchen corner (in area of 81.3 m2) + terrace 37 m2; situated on the 2nd above floor with lift in a new residential building – part of residential complex Botanica. The apartment is partially furnished – wardrobes, sofa and double bed.
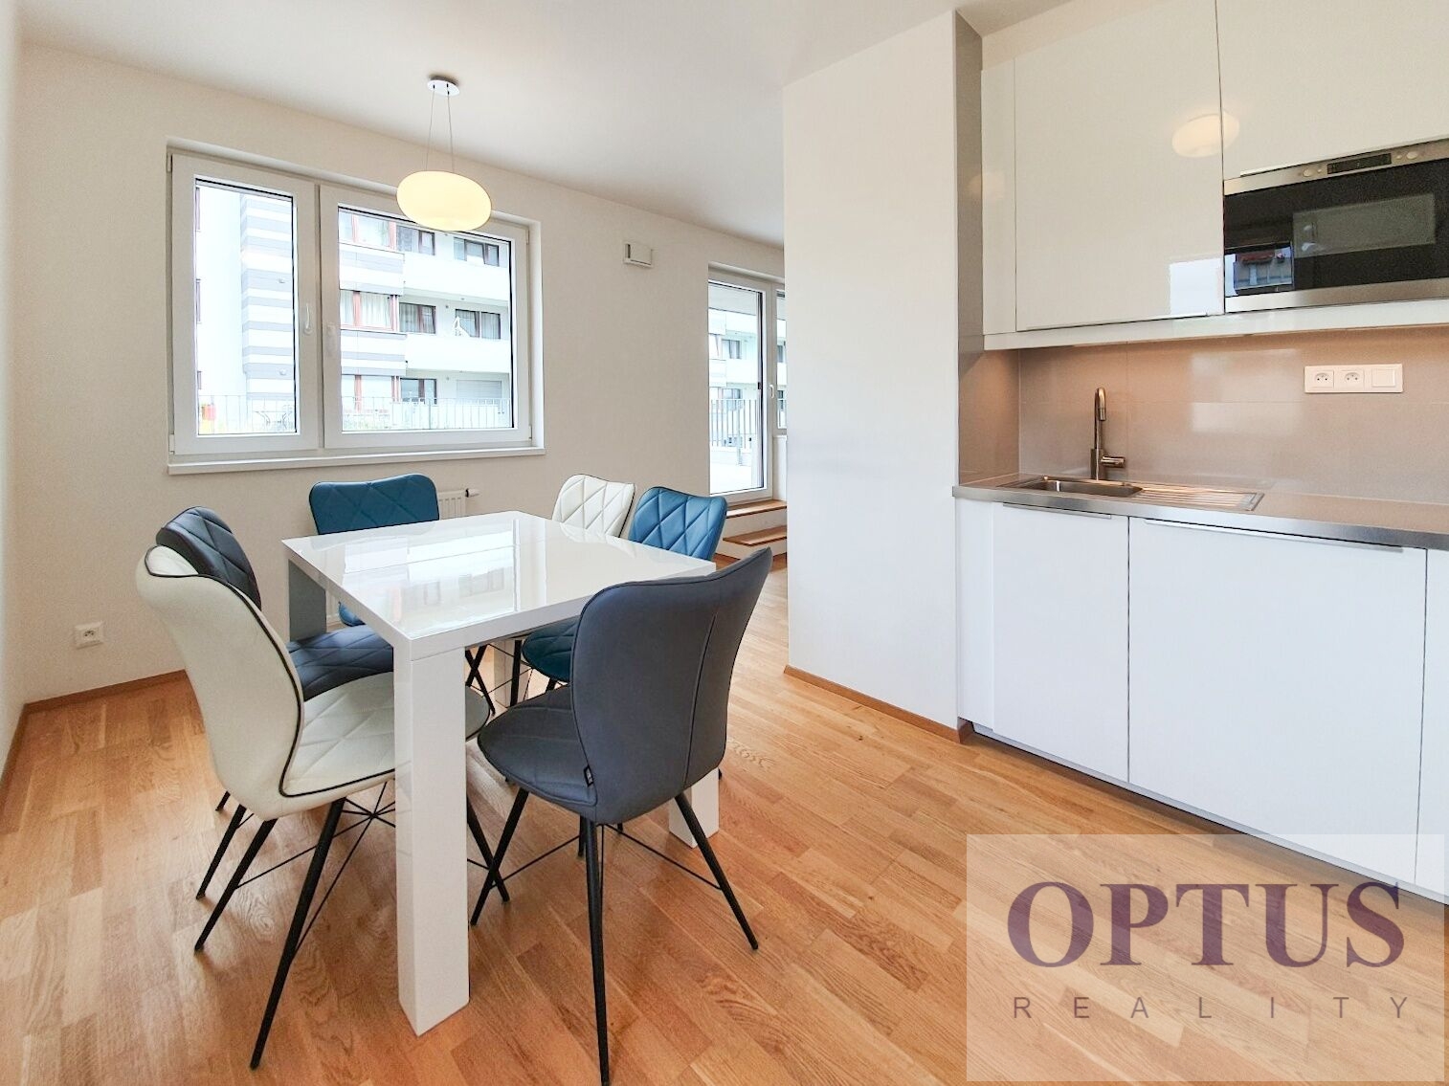

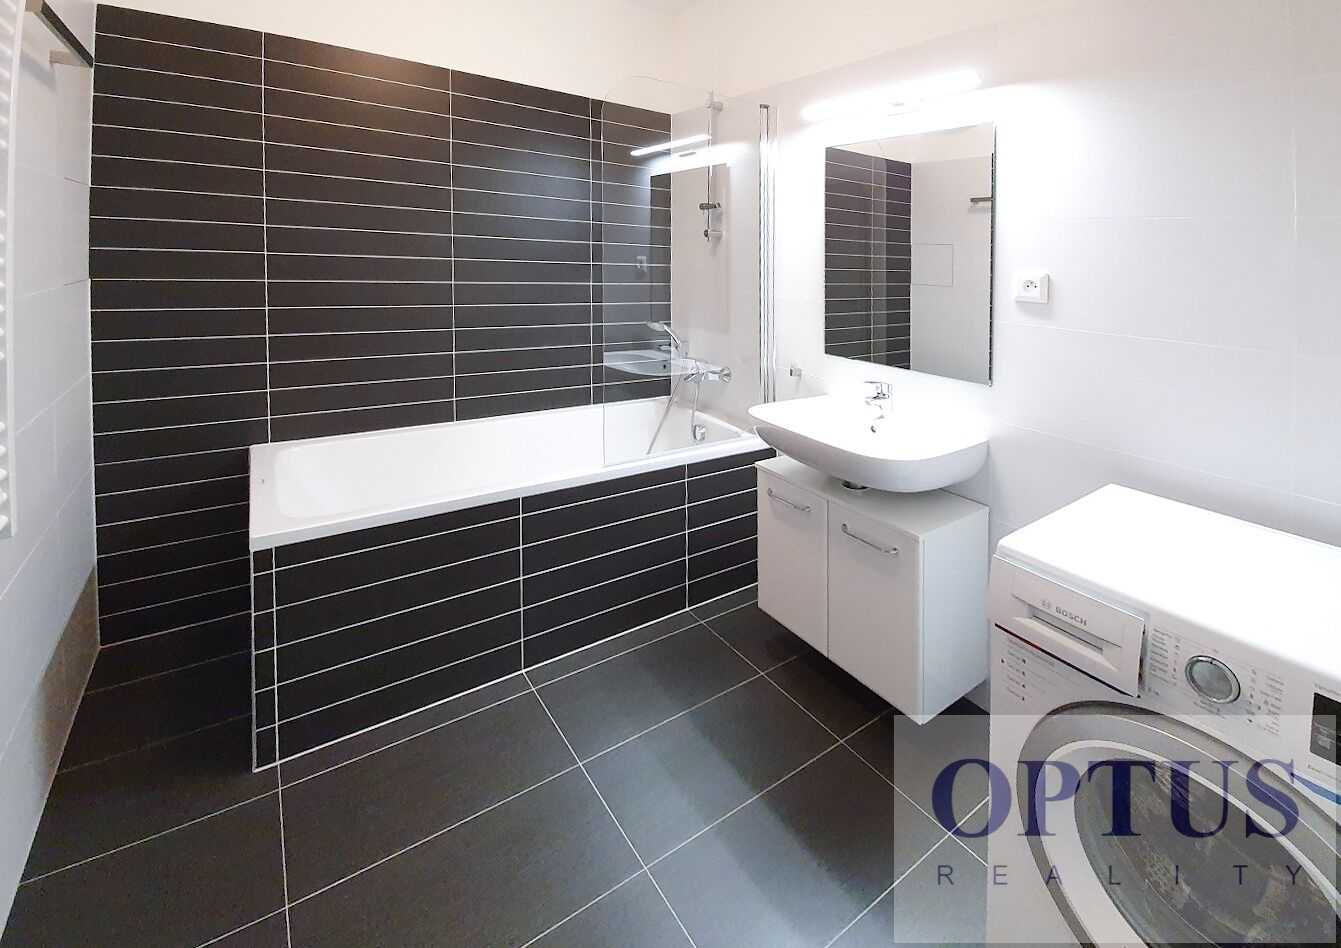
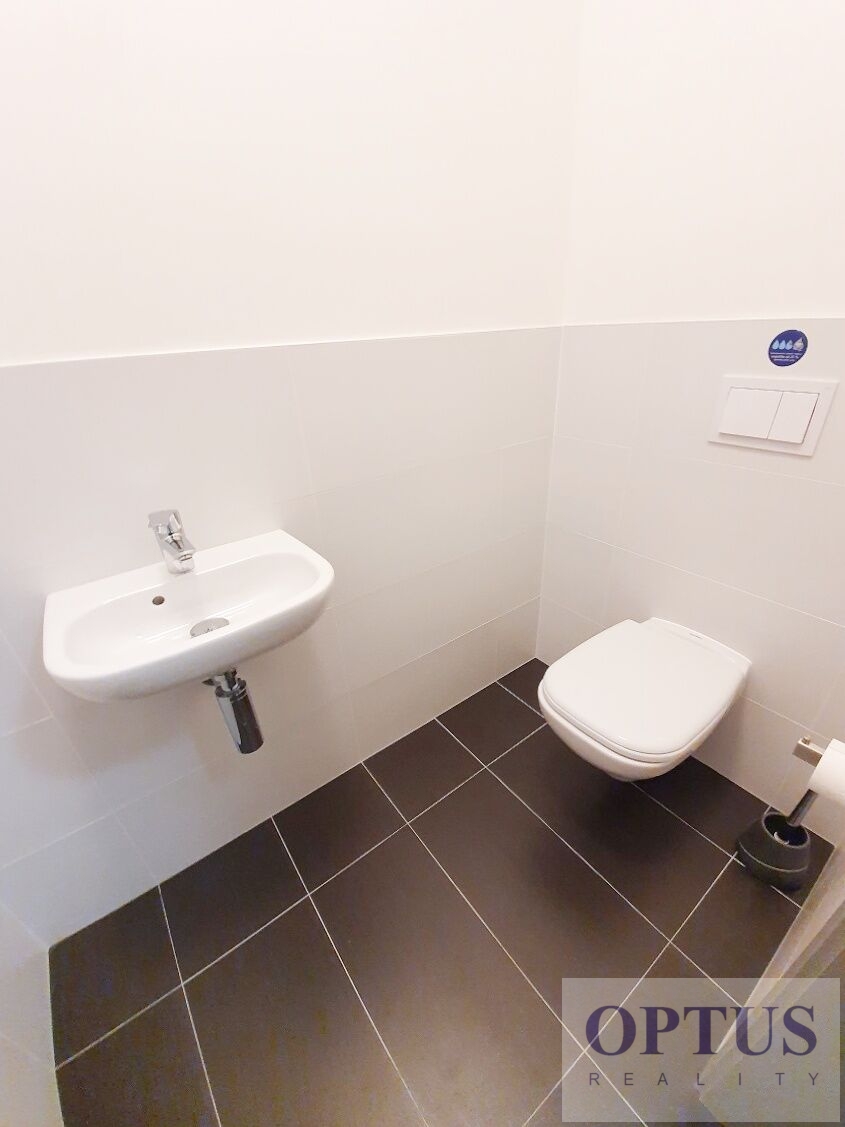
The apartment consists of a living room with a fully fitted kitchen and access to the terrace, two bedrooms, one full bathroom with a bath tub, separated toilet, storage room, and an entrance hall.
Other equipment of the apartment: a fully equipped kitchen unit including built-in appliances (electric cooking hob, electric oven, dishwasher, microwave, and refrigerator with freezer), also a washing machine, a dryer, cabling for high-speed internet connection (up to 1 Gb/s), outside safety sun blinds, wooden floors, and central heating.
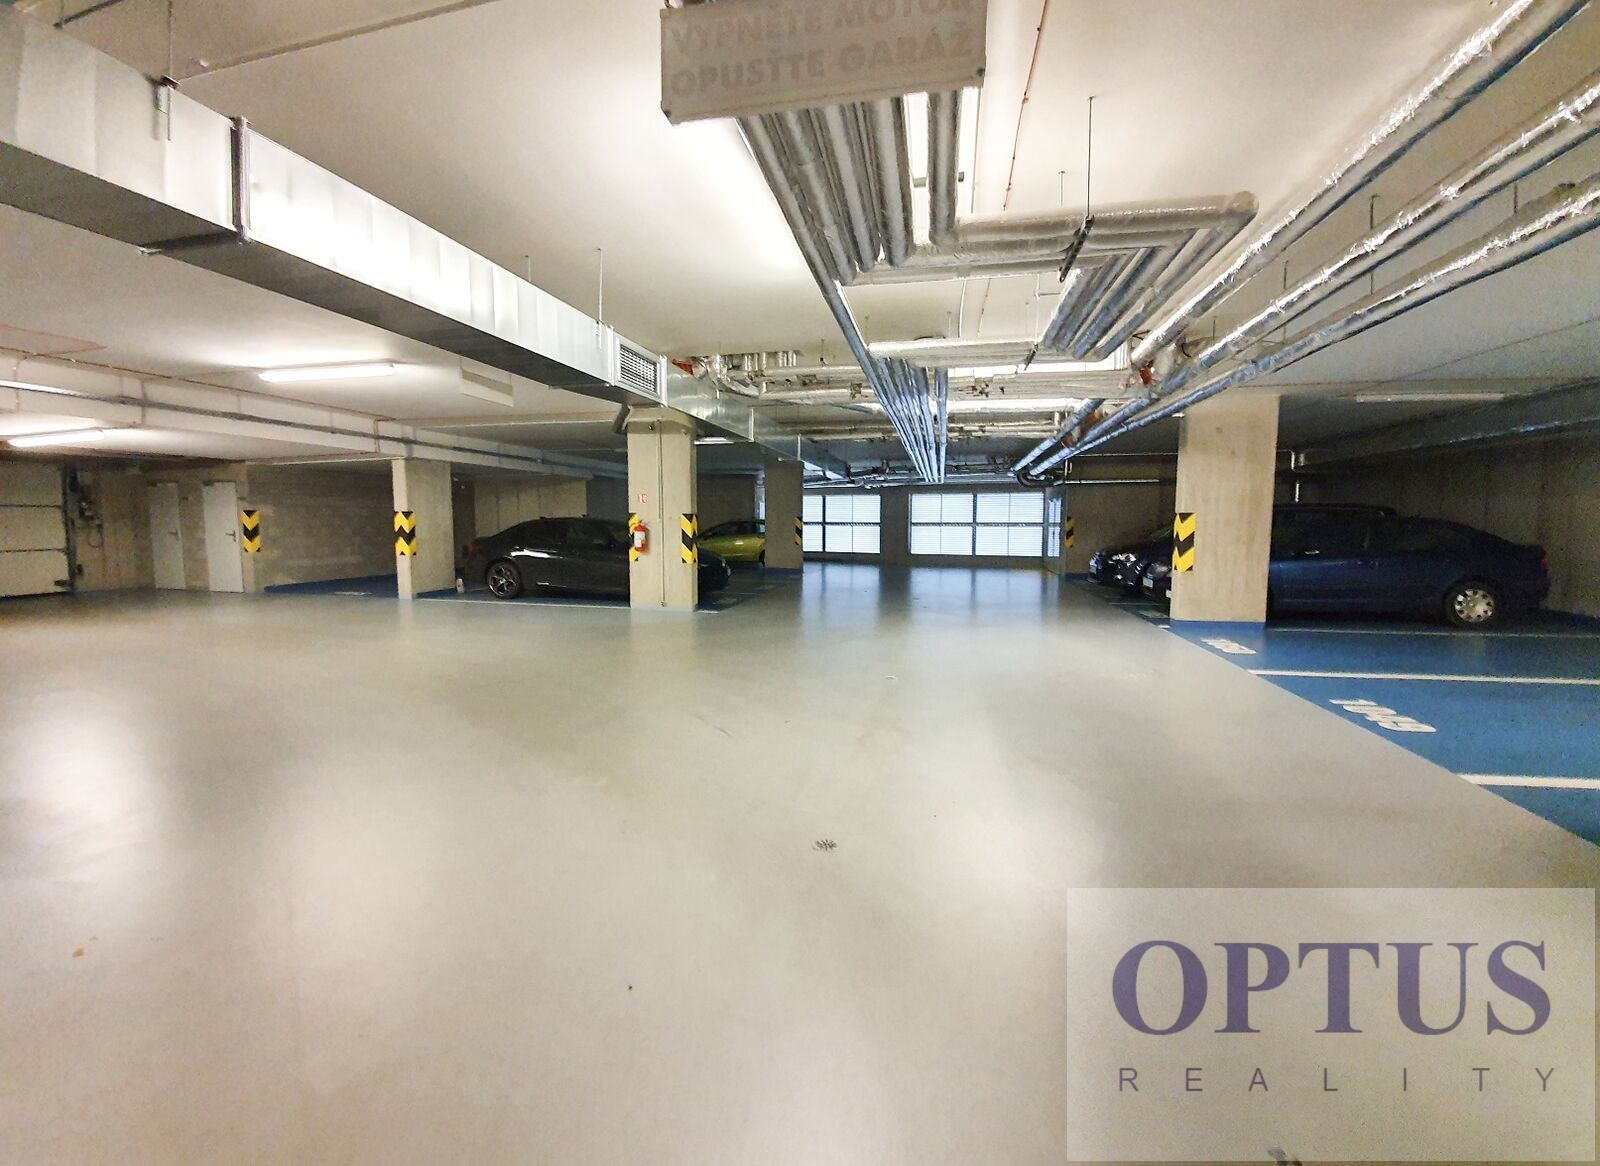
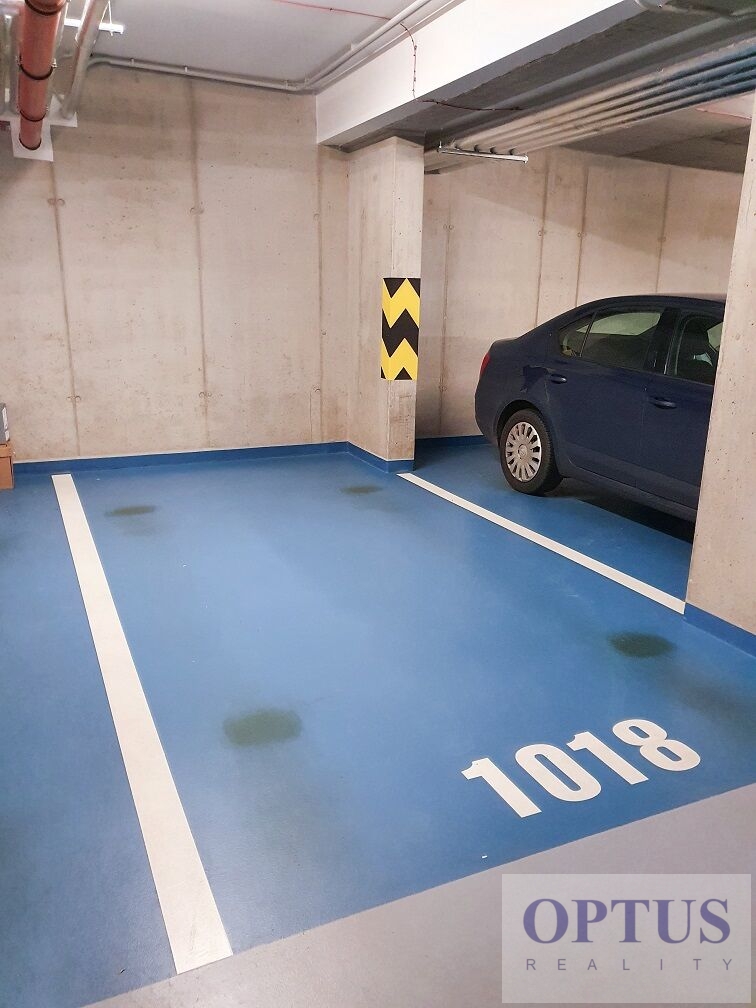
There are one cellar and one garage parking spot included in the rent; possible to rent another cellar for extra charge of 800 CZK/month and second garage parking spot in the house for extra charge of 1,800 CZK/month.
Available from 01.10.2026.
Price 35,000 CZK/month + service charge of 5,000 CZK/month (will be increased for more than one person) + electricity + internet cost + agency fee of 1 month’s rent.
Requested security deposit makes 1.5 month´s rent.
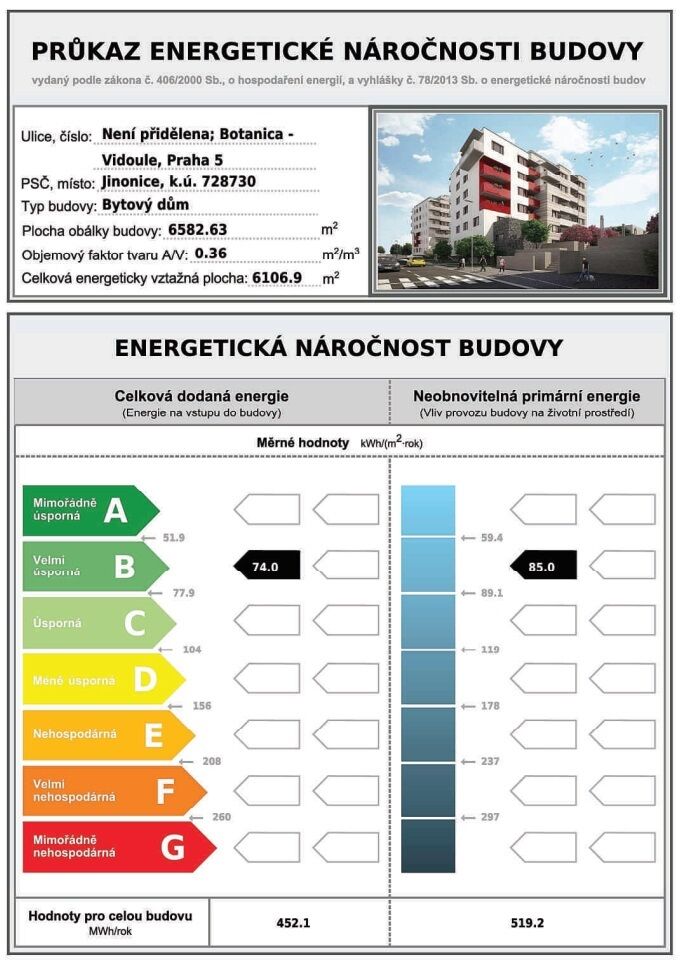
The energy performance level of the building was classified according to Order 78/2013 Coll. as “B”.