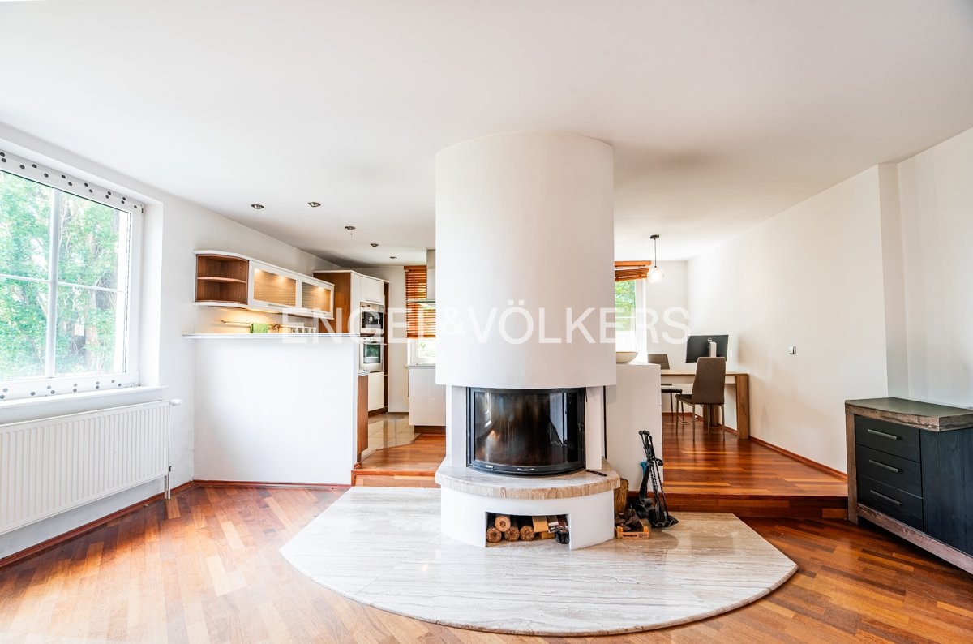
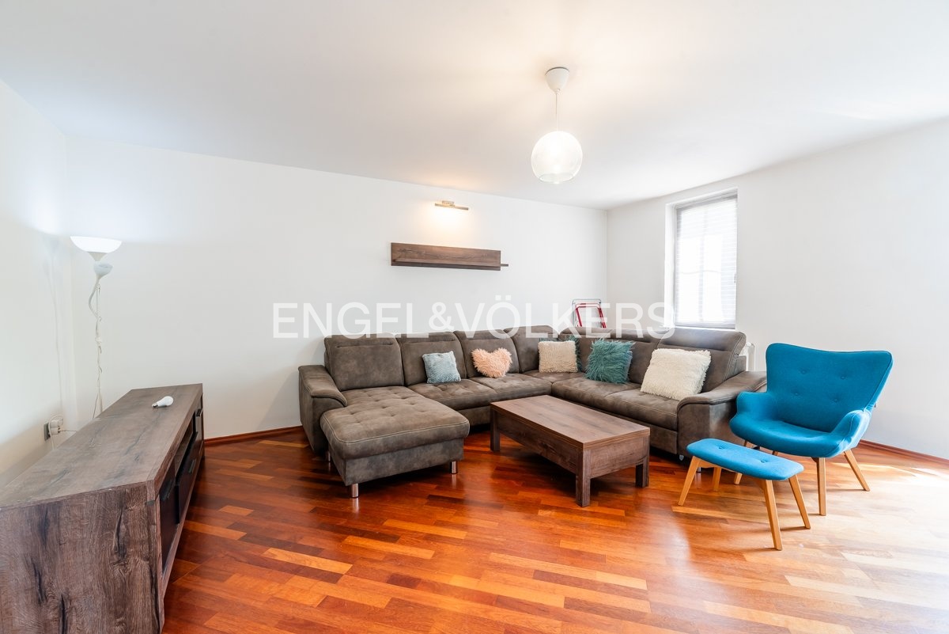
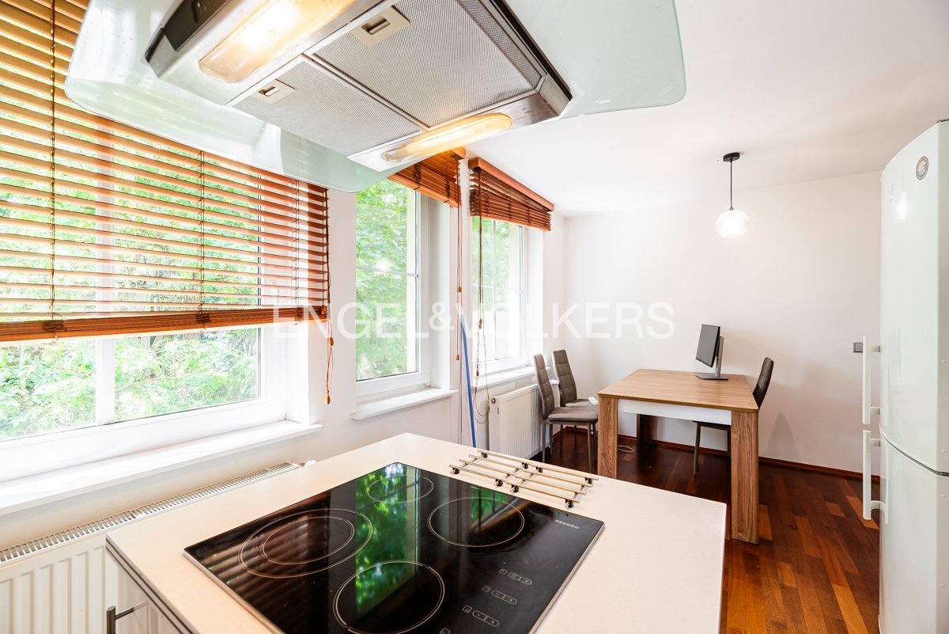
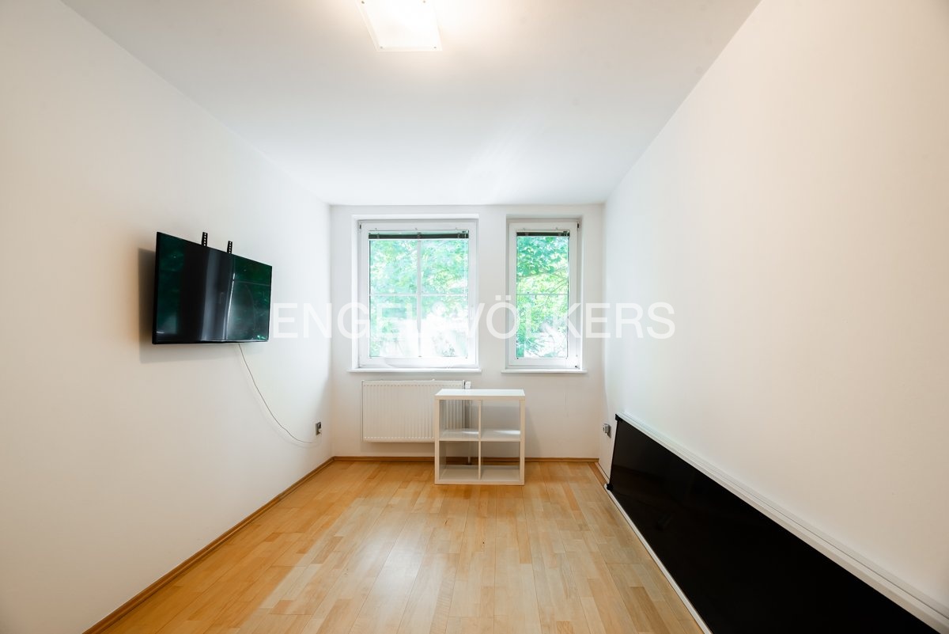
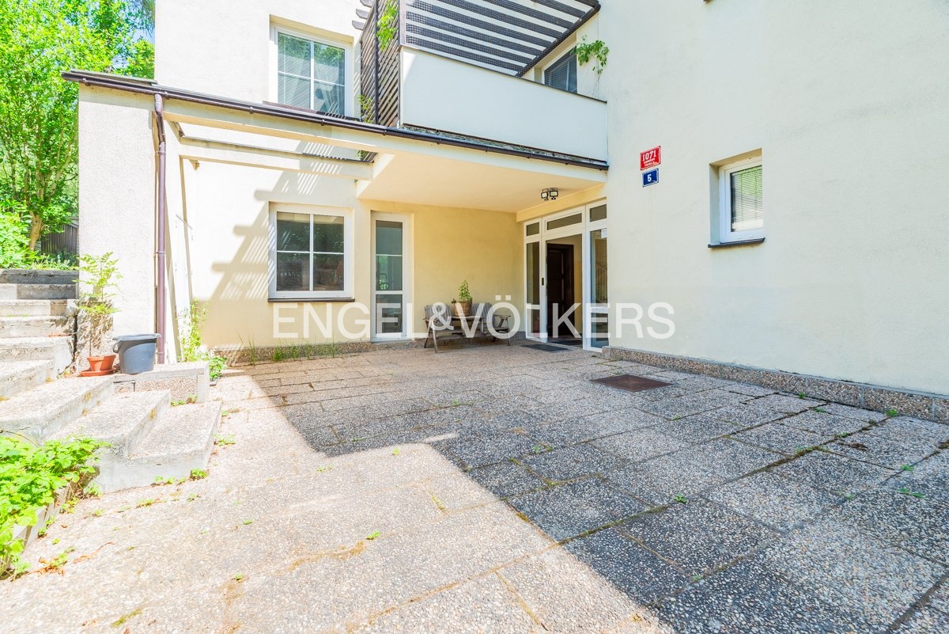
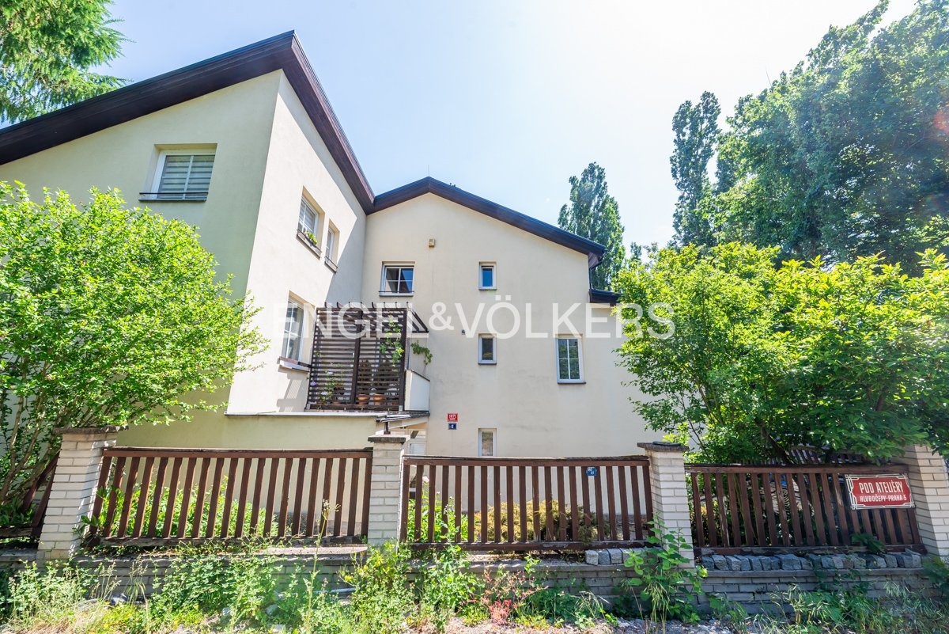
We offer for long-term rent a spacious and bright apartment with a 3+kt layout, a usable area of 103 sqm, and a 2.5 sqm balcony, situated on the 2nd floor above ground in the attractive location of Prague – Pod Ateliéry. The apartment stands out for its generous space, abundance of natural light, and high-quality materials. The dominant feature of the interior is a spacious living room with a designer fireplace and large-format windows, seamlessly connected to a modern kitchen and dining area.
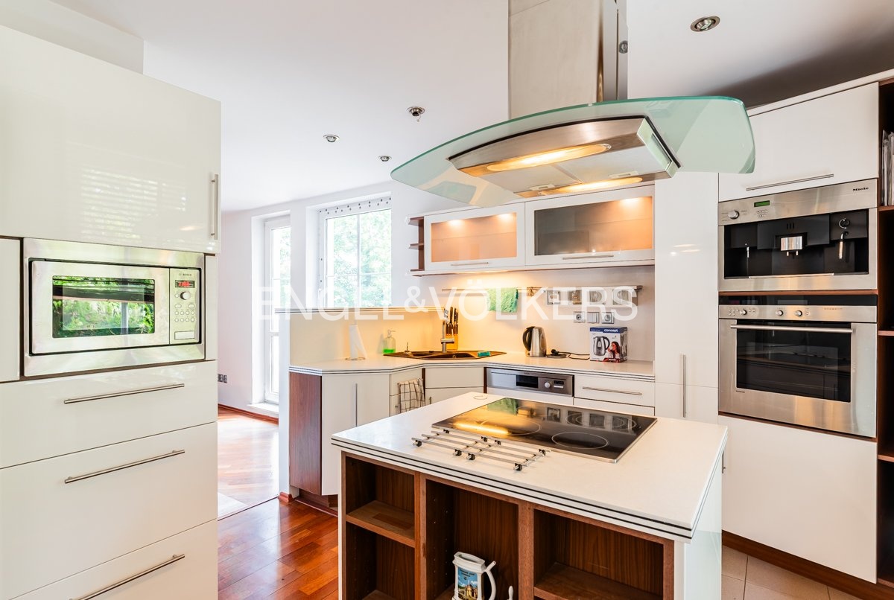
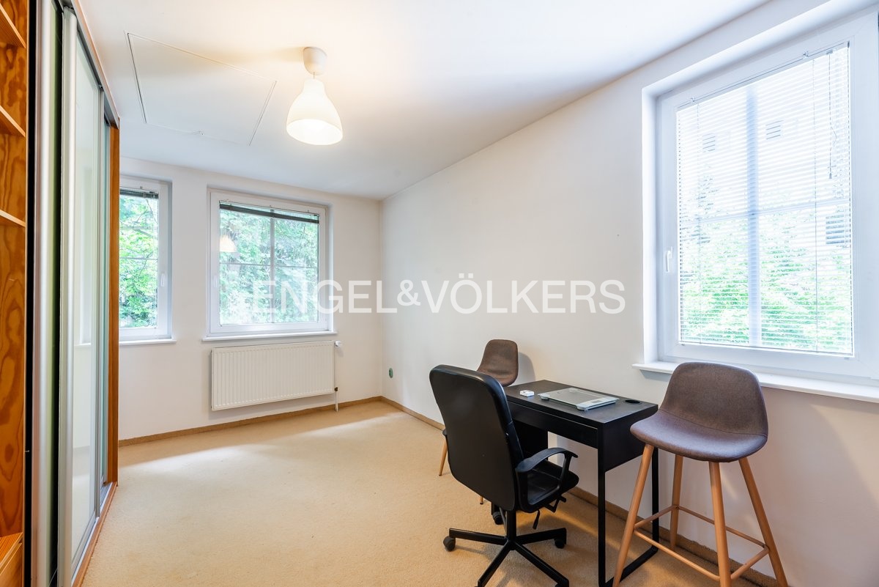
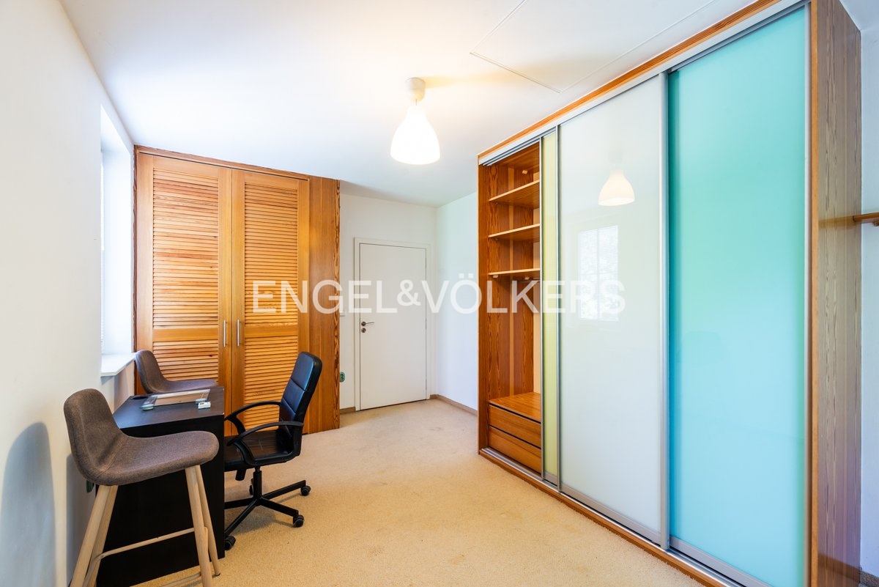
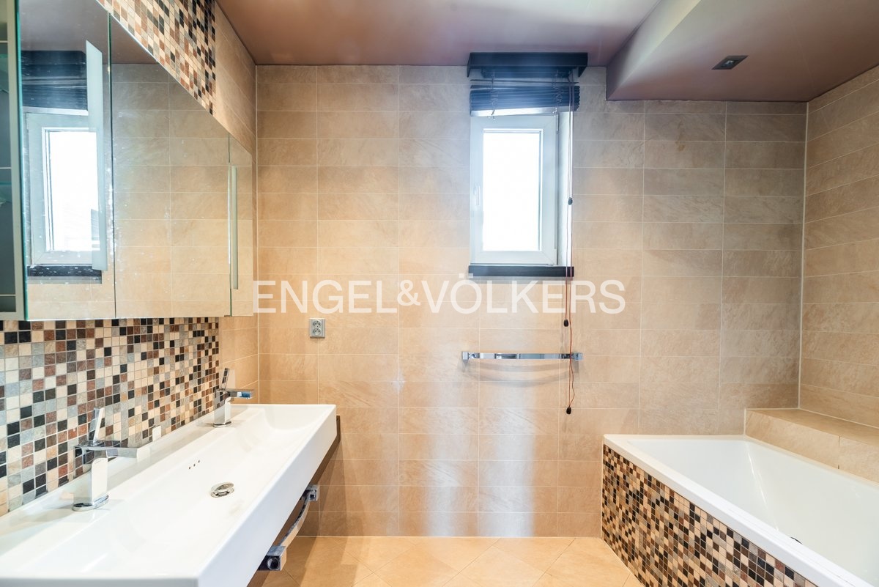
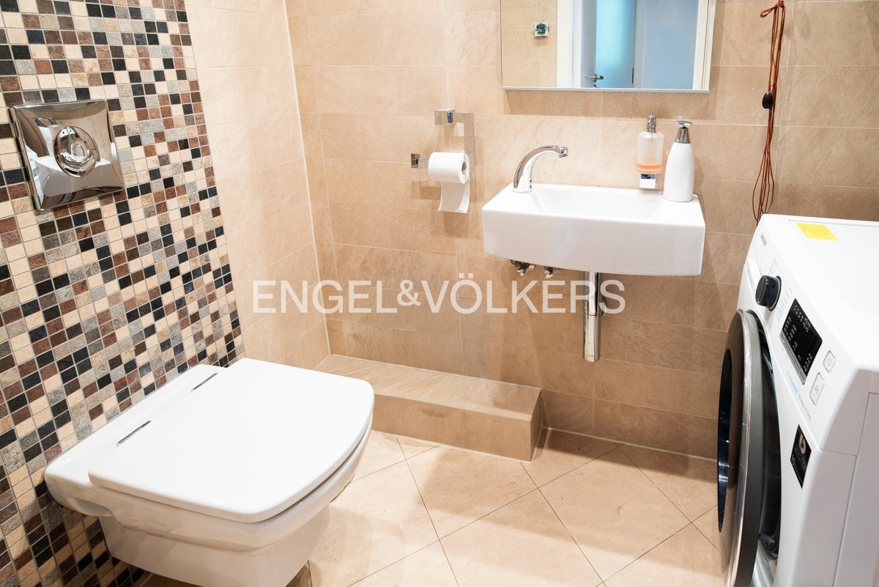
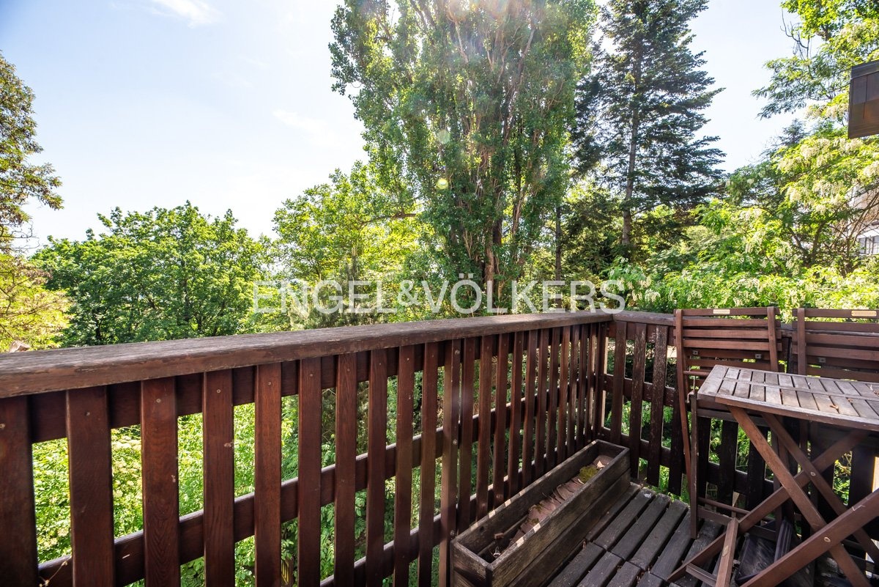
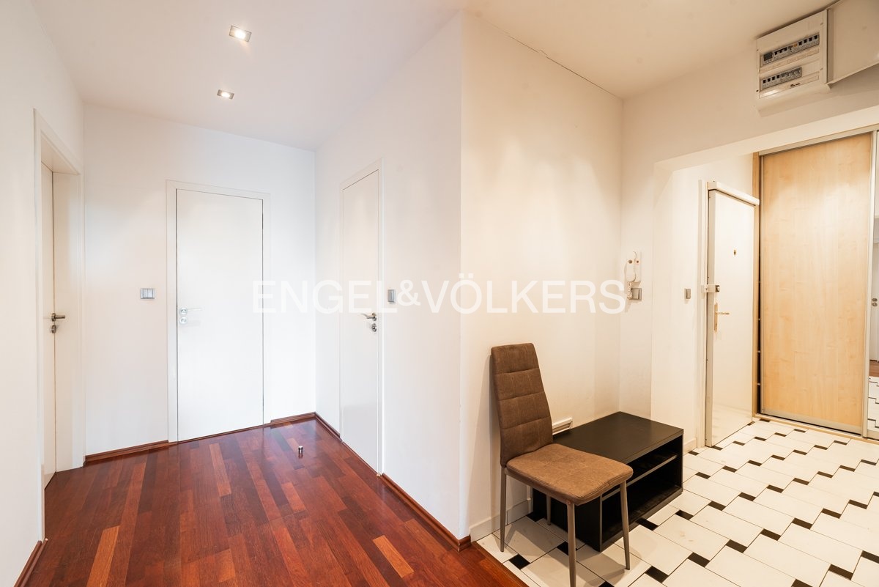
The modern kitchen features an island and is fully equipped with built-in appliances (an oven, microwave, hob, dishwasher, and fridge/freezer). The living area provides access to the balcony, which faces a quiet environment. The layout also offers two separate bedrooms with built-in wardrobes (one with a home office corner), a premium bathroom with a bathtub and a double sink, a separate toilet, and a utility room with a washing machine. Wooden floors add a unique character to the property.
The Pod Ateliéry location offers quiet residential living with excellent public transport access to the city center and full civic amenities nearby. The apartment is currently scheduled for renovation (flooring replacement and storage upgrades) and will be ready for move-in from September 1, 2026.
Monthly utility fees are approximately 6,000 CZK + transfer of electricity and gas to the tenant. The refundable security deposit is equal to two months' rent, and the real estate agency commission is one month's rent + VAT. Option to rent a parking space for 2,000 CZK/month. For more information or to arrange a viewing, please do not hesitate to contact us.